Skip main navigation
Sold
  • $943,015

    3609 NE 170th St, Vancouver, WA 98686

    4beds
    2,909sqft
    Residential, Single Family Residence
    Built in 2026
    -- sqft lot
    $954,800 Zestimate®
    $324/sqft
    $4,199 Estimated rent

    Home value

    $954,800

    $898,000 - $1.01M

    $4,199/mo

    Zestimate® history
    Loading
    Loading...

    Owner options

    List your home for rent

    $4,199/mo

    Rent Zestimate®

    Find your next renter with Zillow Rental Manager. Plus, with online applications, you can quickly screen prospective tenants – for free.

    Learn more

    $4,199/mo

    Rent Zestimate®

    Refinance and save

    $5,860/mo

    Est. payment

    Refinancing to a lower rate could help reduce your monthly payments and save thousands over the life of the loan.

    See today's rates

    $5,860/mo

    Est. payment

    Explore your selling options

    Work with a Zillow partner agent

    Leverage their expertise and Zillow's premium Showcase listings to get your home seen by more buyers.

    Get started

    List with your own agent

    Get your home in front of millions of buyers by listing it on Zillow.

    Learn how to do it

    Sell it yourself

    Take full control of how buyers see your home on Zillow by listing For Sale by Owner (FSBO).

    List your home

    What's special

    Chef-inspired kitchenLarge islandBright nookStainless steel appliancesSlab quartz countertopsOpen-concept layoutSmart home technology
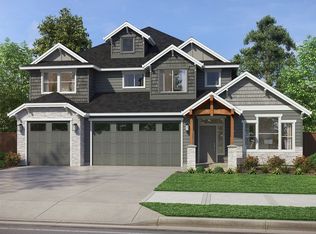
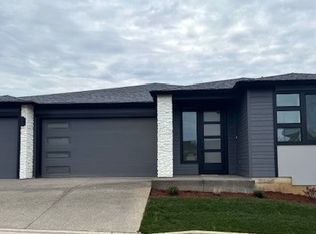
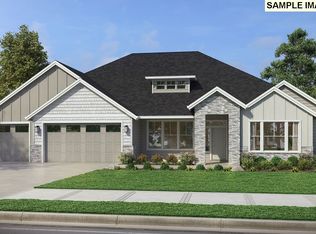
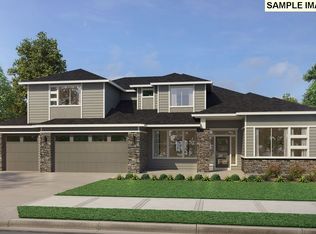
    Single-Level Living with RV/Boat Garage in Brand-New Community!This proposed single-level home offers the perfect blend of comfort, convenience, and functionality—including a spacious RV/Boat garage for all your adventure-ready storage needs!Featuring 4 bedrooms, 2.5 baths, and a versatile den, the open-concept layout is designed for modern living. The chef-inspired kitchen boasts slab quartz countertops, a large island, a bright nook, and stainless steel appliances, all enhanced by Smart Home Technology for everyday ease.Work with one of the builder’s professional designers to personalize your layout and finishes from start to finish!Located near WSU Vancouver and just minutes from I-5, I-205, shopping, dining, and recreation, this exciting new community is the ideal place to call home—with room for your RV or boat, too!

    Zillow last checked:

    Listing updated:

    Listed by:

    Vicki Thomson 360-600-9201,

    Pacific Lifestyle Homes

    Bought with:

    OR and WA Non Rmls, NA

    Non Rmls Broker

    Source: RMLS (OR),MLS#: 24532753MLS Logo

    Facts & features

    Interior

    Bedrooms & bathrooms
    • Bedrooms: 4
    • Bathrooms: 3
    • Full bathrooms: 2
    • Partial bathrooms: 1
    • Main level bathrooms: 3
    Rooms
    • Room types: Utility Room, Bedroom 4, Bedroom 2, Bedroom 3, Dining Room, Family Room, Kitchen, Living Room, Primary Bedroom
    Primary bedroom
    • Features: Double Sinks, Walkin Closet
    • Level: Main
    Bedroom 2
    • Level: Main
    Bedroom 3
    • Level: Main
    Bedroom 4
    • Level: Main
    Dining room
    • Level: Main
    Kitchen
    • Features: Island
    • Level: Main
    Heating
    • Heat Pump
    Cooling
    • Heat Pump
    Appliances
    • Included: Built In Oven, Cooktop, Dishwasher, Disposal, Double Oven, Gas Appliances, Microwave, Range Hood, Stainless Steel Appliance(s), Electric Water Heater
    Features
    • High Ceilings, Quartz, Kitchen Island, Double Vanity, Walk-In Closet(s), Butlers Pantry, Pantry, Tile
    • Flooring: Laminate, Wall to Wall Carpet
    • Windows: Double Pane Windows, Vinyl Frames
    • Basement: Crawl Space
    • Number of fireplaces: 1
    • Fireplace features: Gas
    Interior area
    • Total structure area: 2,909
    • Total interior livable area: 2,909 sqft

    Property

    Parking
    • Total spaces: 3
    • Parking features: Driveway, Garage Door Opener, Attached
    • Attached garage spaces: 3
    • Has uncovered spaces: Yes
    Accessibility
    • Accessibility features: Accessible Hallway, Builtin Lighting, Garage On Main, Main Floor Bedroom Bath, Natural Lighting, Utility Room On Main, Walkin Shower, Accessibility
    Features
    • Levels: One
    • Stories: 1
    • Patio & porch: Covered Patio
    • Exterior features: Gas Hookup, Yard
    • Fencing: Fenced
    Lot
    • Features: Gentle Sloping, Sprinkler, SqFt 10000 to 14999
    Details
    • Additional structures: GasHookup
    • Parcel number: 986067624
    • Zoning: R-5

    Construction

    Type & style
    • Home type: SingleFamily
    • Architectural style: Contemporary
    • Property subtype: Residential, Single Family Residence
    Materials
    • Board & Batten Siding, Cement Siding, Cultured Stone
    • Foundation: Concrete Perimeter, Pillar/Post/Pier
    • Roof: Composition
    Condition
    • New Construction
    • New construction: Yes
    • Year built: 2026
    Details
    • Warranty included: Yes

    Utilities & green energy

    • Gas: Gas Hookup, Gas
    • Sewer: Public Sewer
    • Water: Public
    • Utilities for property: Cable Connected

    Community & HOA

    Community
    • Security: Fire Sprinkler System, Limited Access, Security Gate, Security System Owned
    • Subdivision: Reserve At Salmon Creek Ridge
    HOA
    • Has HOA: Yes
    • Amenities included: Commons, Gated
    • HOA fee: $100 monthly
    Location
    • Region: Vancouver

    Financial & listing details

    • Price per square foot: $324/sqft
    • Date on market: 4/26/2024
    • Cumulative days on market: 400 days
    • Listing terms: Cash,Conventional,VA Loan
    • Road surface type: Paved

    Price history

    DateEventPrice
    1/15/2026Sold$943,015+5.2%$324/sqft
    Source: RMLS (OR) #24532753 Report a problem
    6/2/2025Pending sale$896,000$308/sqft
    Source: RMLS (OR) #24532753 Report a problem
    4/4/2025Price change$896,000-3.2%$308/sqft
    Source: RMLS (OR) #24532753 Report a problem
    1/14/2025Price change$926,000+11.6%$318/sqft
    Source: RMLS (OR) #24532753 Report a problem
    6/11/2024Listed for sale$830,000$285/sqft
    Source: RMLS (OR) #24532753 Report a problem

    Public tax history

    Tax history is unavailable.

    Neighborhood: Mount Vista

    Nearby schools

    GreatSchools rating
    Schools provided by the listing agent
    • Elementary: Pleasant Valley
    • Middle: Pleasant Valley
    • High: Prairie

    Source: RMLS (OR). This data may not be complete. We recommend contacting the local school district to confirm school assignments for this home.

    Get a cash offer in 3 minutes
    Find out how much your home could sell for in as little as 3 minutes with a no-obligation cash offer.
    Estimated market value
    $954,800
    Get a cash offer in 3 minutes
    Find out how much your home could sell for in as little as 3 minutes with a no-obligation cash offer.
    Estimated market value
    $954,800