Skip main navigation
Off market
  • $329,300

    3609 NW Castle Pines Ln, Albany, GA 31721

    3beds
    2,298sqft
    Detached Single Family
    Built in 2006
    0.57 Acres Lot
    $329,300 Zestimate®
    $143/sqft
    $2,330 Estimated rent

    Home value

    $329,300

    $296,000 - $362,000

    $2,330/mo

    Zestimate® history
    Loading
    Loading...

    Owner options

    List your home for rent

    $2,330/mo

    Rent Zestimate®

    Find your next renter with Zillow Rental Manager. Plus, with online applications, you can quickly screen prospective tenants – for free.

    Learn more

    $2,330/mo

    Rent Zestimate®

    Refinance and save

    $2,121/mo

    Est. payment

    Refinancing to a lower rate could help reduce your monthly payments and save thousands over the life of the loan.

    See today's rates

    $2,121/mo

    Est. payment

    Explore your selling options

    Work with a Zillow partner agent

    Leverage their expertise and Zillow's premium Showcase listings to get your home seen by more buyers.

    Get started

    List with your own agent

    Get your home in front of millions of buyers by listing it on Zillow.

    Learn how to do it

    Sell it yourself

    Take full control of how buyers see your home on Zillow by listing For Sale by Owner (FSBO).

    List your home

    What's special

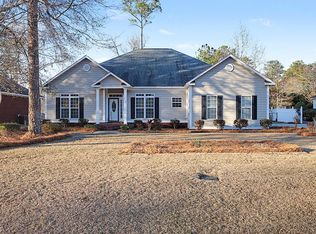
    Take a LOOK at this amazing well-maintained 3-bedroom 2 full bath brick home in Northwest Albany awaiting a new home buyer. This awesome home has a formal dining room with beautiful wood trim and a very large breakfast area with a bar. Granite countertops throughout. Double vanity sinks in both of the spacious bathrooms. The master has a garden tub to be enjoyed with a glass of wine and candles after a long hard day of work. The design has 9 feet ceiling throughout with special features in the family and the master bedroom. The very spacious family room has a fireplace. All three of the bedrooms are very spacious with one that can support a comfortable sitting area. The covered patio is a large area with a ceiling fan. The backyard has a nice shade tree and other plantings with lots of space for the children and pets to roam. A new A/C unit is being installed. The seller will give a carpet allowance. Call an agent today! Don't miss out!!!

    This property is off market, which means it's not currently listed for sale or rent on Zillow. This may be different from what's available on other websites or public sources.

    Zillow last checked:

    Listing updated:

    Listed by:

    Christine McPherson 229-869-5245,

    1 KEY REALTY LLC

    Bought with:

    Amanda Wiley & Kyla Standring Team, 309999

    ERA ALL IN ONE REALTY

    Source: SWGMLS,MLS#: 152193

    Facts & features

    Interior

    Bedrooms & bathrooms
    • Bedrooms: 3
    • Bathrooms: 2
    • Full bathrooms: 2
    Heating
    • Heat: Central Electric, Fireplace(s)
    Cooling
    • A/C: Central Electric, Ceiling Fan(s)
    Appliances
    • Included: Range Hood Microwave, Refrigerator, Dishwasher, Refrigerator Icemaker, Stove/Oven Electric, Electric Water Heater
    • Laundry: Laundry Room
    Features
    • Chair Rail, Recessed Lighting, Specialty Ceilings, Granite Counters, Crown Molding, Open Floorplan, Walk-In Closet(s), Wide Baseboard, Kitchen Island, Newly Painted, Separate Shower Primary, Walls (Sheet Rock), Utility Room
    • Flooring: Ceramic Tile, Carpet, Hardwood
    • Windows: Bay Window(s), Blinds Plantation, Double Pane Windows
    • Has fireplace: Yes
    • Fireplace features: Gas Log
    Interior area
    • Total structure area: 2,298
    • Total interior livable area: 2,298 sqft

    Property

    Parking
    • Total spaces: 2
    • Parking features: Double, Garage, Garage Door Opener
    • Garage spaces: 2
    Features
    • Levels: Multi/Split
    • Stories: 1
    • Patio & porch: Patio Covered
    • Waterfront features: None
    Lot
    • Size: 0.57 Acres
    • Features: None, Curb & Gutter
    Details
    • Parcel number: 00442/00007/031

    Construction

    Type & style
    • Home type: SingleFamily
    • Architectural style: Ranch
    • Property subtype: Detached Single Family
    Materials
    • Brick, Wood Trim
    • Foundation: Raised
    • Roof: Architectural
    Condition
    • Year built: 2006

    Utilities & green energy

    • Electric: Memc-Dougherty
    • Sewer: Septic Tank, Septic System On Site
    • Water: Albany Utilities
    • Utilities for property: Electricity Connected, Sewer Connected

    Community & neighborhood

    Security
    • Security features: Smoke Detector(s)
    Location
    • Region: Albany
    • Subdivision: Oak Hill

    Other

    Other facts
    • Listing terms: Cash,Conventional,FHA,VA Loan
    • Ownership: Individual
    • Road surface type: Paved

    Price history

    DateEventPrice
    12/20/2022Sold$278,350-4%$121/sqft
    Source: SWGMLS #152193 Report a problem
    11/1/2022Price change$289,900-3%$126/sqft
    Source: SWGMLS #152193 Report a problem
    10/4/2022Listed for sale$299,000$130/sqft
    Source: SWGMLS #152193 Report a problem

    Public tax history

    Tax history is unavailable.

    Neighborhood: 31721

    Nearby schools

    GreatSchools rating
    Get pre-qualified for a loan
    At Zillow Home Loans, we can pre-qualify you in as little as 5 minutes with no impact to your credit score.

    An equal housing lender. NMLS #10287.