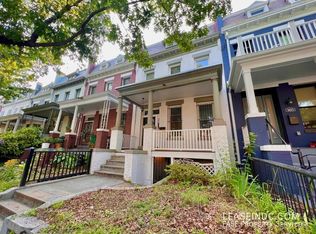
Welcome to 3609 New Hampshire Ave NW, an Urban Restoration masterpiece, situated on a leafy, tree-lined street with sidewalks and featuring a large flat back yard! This LARGE home boasts 4 bedroom, 3 1/2 bathroom and approximately 2,800 SF on 3 fully-finished levels. This residence has only the finest materials, including Restoration Hardware fixtures and vanities, custom everything, high-end professional appliances, large master suite with 3 closets including a walk-in closet, and a fully finished lower level with front and rear entrance, a bedroom and full bath plus bar, too! Black Aluminum Clad Windows, off-street secure parking for 2 cars, 3 outdoor entertaining areas, and the list goes on and on! Fantastic Location in Columbia Heights, just minutes to tons of shops and boutiques along Rte 29, including Mr. Braxton Bar & Kitchen, Reliable Tavern, Pantry, and Hook Hall. For recreation, Raymond Recreation Center and Playground and Parkview Recreation Center are just minutes away, and the Smithsonian National Zoo, Rock Creek Park and Hillwood Garden & Museum are just a bit further. EZ transportation with Georgia Ave - Petworth Metro about a 1/4 mile away and the bus stop is at the corner. Near major commuter routes (Rtes 1, 29 and 50, and I-395). You can have it all: style, location, convenience. This is it! Welcome Home!
Sold for $1,450,000
Street View
$1,450,000
3609 New Hampshire Ave NW, Washington, DC 20010
4beds
2,780sqft
Townhouse
Built in 1910
2,000 Square Feet Lot
$1,361,000 Zestimate®
$522/sqft
$5,378 Estimated rent
Home value
$1,361,000
$1.29M - $1.43M
$5,378/mo
Zestimate® history
Owner options
List your home for rent
$5,378/mo
Rent Zestimate®
Find your next renter with Zillow Rental Manager. Plus, with online applications, you can quickly screen prospective tenants – for free.
$5,378/mo
Rent Zestimate®
Refinance and save
$8,512/mo
Est. payment
Refinancing to a lower rate could help reduce your monthly payments and save thousands over the life of the loan.
$8,512/mo
Est. payment
Explore your selling options
Work with a Zillow partner agent
Leverage their expertise and Zillow's premium Showcase listings to get your home seen by more buyers.
Get startedList with your own agent
Get your home in front of millions of buyers by listing it on Zillow.
Learn how to do itSell it yourself
Take full control of how buyers see your home on Zillow by listing For Sale by Owner (FSBO).
List your homeWhat's special
Walk-in closetRock creek parkFully finished lower levelHook hallRestoration hardware fixturesReliable tavernRaymond recreation center
Zillow last checked:
Listing updated:
Listed by:
Barak Sky 301-742-5759,
Long & Foster Real Estate, Inc.,
Listing Team: The Sky Group
Bought with:
Carlos Garcia, SP98364086
Keller Williams Capital Properties
Source: Bright MLS,MLS#: DCDC2109890
Facts & features
Interior
Bedrooms & bathrooms
- Bedrooms: 4
- Bathrooms: 4
- Full bathrooms: 3
- 1/2 bathrooms: 1
- Main level bathrooms: 1
Rooms
- Room types: Living Room, Dining Room, Bedroom 2, Bedroom 3, Bedroom 4, Kitchen, Bedroom 1, Laundry, Recreation Room
Basement
- Area: 900
Heating
- Forced Air, Natural Gas
Cooling
- Central Air, Electric
Appliances
- Included: Built-In Range, Microwave, Dishwasher, Disposal, Dryer, Ice Maker, Oven/Range - Gas, Range Hood, Refrigerator, Six Burner Stove, Stainless Steel Appliance(s), Washer, Water Heater, Gas Water Heater
- Laundry: Dryer In Unit, Washer In Unit, Laundry Room
Features
- Basement: Finished,English,Rear Entrance,Walk-Out Access
- Has fireplace: No
Interior area
- Total structure area: 2,780
- Total interior livable area: 2,780 sqft
- Finished area above ground: 1,880
- Finished area below ground: 900
Property
Parking
- Total spaces: 2
- Parking features: Secured, Off Street, Other
Accessibility
- Accessibility features: None
Features
- Levels: Three
- Stories: 3
- Patio & porch: Deck, Patio, Porch
- Exterior features: Sidewalks
- Pool features: None
- Has view: Yes
- View description: City
Lot
- Size: 2,000 Square Feet
- Features: Urban Land-Sassafras-Chillum
Details
- Additional structures: Above Grade, Below Grade
- Parcel number: 2897//0029
- Zoning: UNKNOWN
- Special conditions: Standard
Construction
Type & style
- Home type: Townhouse
- Architectural style: Federal
- Property subtype: Townhouse
Materials
- Brick
- Foundation: Brick/Mortar
Condition
- New construction: No
- Year built: 1910
- Major remodel year: 2023
Utilities & green energy
- Sewer: Public Sewer
- Water: Public
Community & HOA
Community
- Subdivision: Columbia Heights
HOA
- Has HOA: No
Location
- Region: Washington
Financial & listing details
- Price per square foot: $522/sqft
- Tax assessed value: $748,460
- Annual tax amount: $5,907
- Date on market: 9/7/2023
- Listing agreement: Exclusive Right To Sell
- Listing terms: Cash,Conventional
- Ownership: Fee Simple
Price history
| Date | Event | Price |
|---|---|---|
| 10/27/2023 | Sold | $1,450,000-3.3%$522/sqft |
Source:  Bright MLS #DCDC2109890 Report a problem Bright MLS #DCDC2109890 Report a problem | ||
| 9/19/2023 | Contingent | $1,499,999$540/sqft |
Source: Bright MLS #DCDC2109890 Report a problem | ||
| 9/7/2023 | Listed for sale | $1,499,999+0%$540/sqft |
Source:  Long & Foster Broker Feed #DCDC2109890 Report a problem Long & Foster Broker Feed #DCDC2109890 Report a problem | ||
| 5/30/2023 | Listing removed | -- |
Source: Long & Foster Broker Feed Report a problem | ||
| 4/4/2023 | Listed for sale | $1,499,900+90.5%$540/sqft |
Source: Bright MLS #DCDC2090616 Report a problem | ||
| 4/7/2022 | Sold | $787,500$283/sqft |
Source: Public Record Report a problem | ||
Public tax history
| Year | Property taxes | Tax assessment |
|---|---|---|
| 2025 | $11,417 +101% | $1,433,080 +2.1% |
| 2024 | $5,680 -10.7% | $1,403,140 +87.5% |
| 2023 | $6,362 +7.7% | $748,460 +7.7% |
| 2022 | $5,907 +2.1% | $694,900 +2.1% |
| 2021 | $5,786 +2.4% | $680,700 +2.4% |
| 2020 | $5,653 +8.6% | $665,070 +8.6% |
| 2018 | $5,208 +5.1% | $612,680 +5.1% |
| 2017 | $4,954 +13.6% | $582,800 +13.6% |
| 2016 | $4,362 +225.7% | $513,220 +11.7% |
| 2015 | $1,339 +9.6% | $459,290 +24.5% |
| 2014 | $1,222 +9.6% | $368,800 +2.1% |
| 2013 | $1,115 +9.3% | $361,110 -1.4% |
| 2012 | $1,020 | $366,290 |
| 2011 | $1,020 +21% | $366,290 -12.6% |
| 2010 | $843 +10% | $419,210 -9.7% |
| 2009 | $766 +12% | $464,180 +12.2% |
| 2007 | $684 +5.2% | $413,800 +10.6% |
| 2006 | $651 -22.7% | $374,280 +25.7% |
| 2005 | $841 +12% | $297,760 +45.3% |
| 2004 | $751 +12% | $204,930 +14.7% |
| 2003 | $671 -37.5% | $178,670 +26% |
| 2002 | $1,073 +22.6% | $141,804 +17% |
| 2001 | $876 | $121,200 |
Find assessor info on the county website
Neighborhood: Columbia Heights
Nearby homes
- $1,205,9005 bd4 ba2.2k sqft3611 New Hampshire Ave NW, Washington, DC 20010Off Market
- $890,9004 bd2 ba1.4k sqft3613 New Hampshire Ave NW, Washington, DC 20010Off Market
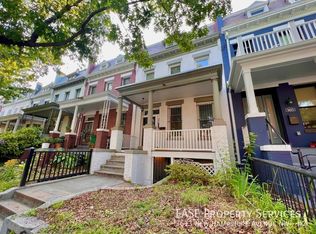
- $--2 bd2 ba850 sqft3613 New Hampshire Ave NW #2, Washington, DC 20010Off Market
- $--4 bd2 ba1.4k sqft3613 New Hampshire Ave NW #1, Washington, DC 20010Off Market
- $608,9003 bd1 ba1.4k sqft3607 New Hampshire Ave NW, Washington, DC 20010Off Market
- $619,8003 bd1 ba1.4k sqft3605 New Hampshire Ave NW, Washington, DC 20010Off Market
- $3,6953 bd1 ba1.4k sqft3615 New Hampshire Ave NW, Washington, DC 20010For Rent
- $891,7003 bd2 ba2.3k sqft3603 New Hampshire Ave NW, Washington, DC 20010Off Market
Nearby schools
GreatSchools rating
- 7/10Raymond Elementary SchoolGrades: PK-5Distance: 0.1 mi
- 6/10Columbia Heights Education CampusGrades: 6-12Distance: 0.6 mi
- 4/10Roosevelt High School @ MacFarlandGrades: 9-12Distance: 0.6 mi
Schools provided by the listing agent
- District: District Of Columbia Public Schools
Source: Bright MLS. This data may not be complete. We recommend contacting the local school district to confirm school assignments for this home.
Get a cash offer in 3 minutes
Find out how much your home could sell for in as little as 3 minutes with a no-obligation cash offer.
Estimated market value
$1,361,000
Get a cash offer in 3 minutes
Find out how much your home could sell for in as little as 3 minutes with a no-obligation cash offer.
Estimated market value
$1,361,000
- Washington, DC
- District of Columbia
- Washington
- 20010
- Columbia Heights
- 3609 New Hampshire Ave NW
Nearby cities
Nearby neighborhoods
Nearby zip codes
Other Washington Topics
