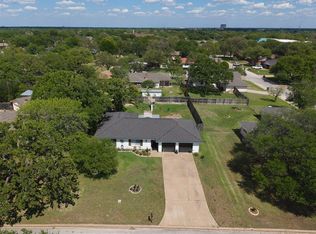
This wonderfully updated and remodeled home sits on a large lot with mature oak trees! A welcoming entryway leads into a light and bright floor plan that offers 4 bedrooms, 2 baths, a spacious family room, large dining area, a second living room/sunroom & an updated island kitchen. The light filled family room offers a beautiful, bricked fireplace and is open to the kitchen and dining area making it great for entertaining. Wood and tile floors are throughout the home - no carpet! The island kitchen offers granite counters, an eating bar, painted cabinets and two pantries. Updated appliances including an electric range, microwave, built-in dishwasher, garbage disposal and refrigerator. All four bedrooms are spacious with large closets. The primary bedroom is at the back of the house and offers a fully remodeled bathroom with a granite topped vanity and tile surround shower. Outside a large, covered patio overlooks the fully fenced back yard shaded by mature oak trees. The landscaped yard is covered by a full irrigation system. Recent updates include: metal shingle roof (2020), 17.5 SEER high efficiency HVAC system (2021), solar attic fan (2024), remodeled primary bathroom with heated floors (2023), vinyl clad insulated windows (2019) & new interior paint throughout (2026). This home also comes with solar panels (installed in 2020), a solar fan and a whole house back up battery (2021) making it extremely energy efficient - summer electric bills average less than $40/month!
Closed
Zillow last checked:
Listing updated:
Bought with:
Amber Cox, TREC #0563842
Amber Cox, Broker
, TREC #null
Source: BCSMLS,MLS#: 26009490 Originating MLS: Bryan College Station Regional AOR
Originating MLS: Bryan College Station Regional AORPrice history
| Date | Event | Price |
|---|---|---|
| 9/9/2026 | Sold | -- |
Source:  BCSMLS #26009490 Report a problem BCSMLS #26009490 Report a problem | ||
| 8/15/2026 | Pending sale | $310,000$178/sqft |
Source: BCSMLS #26009490 Report a problem | ||
| 8/14/2026 | Contingent | $310,000$178/sqft |
Source: BCSMLS #26009490 Report a problem | ||
| 7/26/2026 | Listed for sale | $310,000+113.8%$178/sqft |
Source: BCSMLS #26009490 Report a problem | ||
| 8/3/2012 | Sold | -- |
Source: BCSMLS #77035 Report a problem | ||
| 6/1/2012 | Listed for sale | $145,000$83/sqft |
Source: Equity Real Estate Services Inc. #77035 Report a problem | ||
Sell for more on Zillow
Get a Zillow Showcase℠ listing at no additional cost and you could sell for .
$299,900
2% more
+$5,998
With Zillow Showcase(estimated)
$305,898
