Set on a beautifully landscaped quarter-acre lot in the desirable Saucon Valley School District, Parkside on Old Philadelphia offers lovingly maintained and updated colonial style with inviting indoor and outdoor living spaces. This four-bedroom, two-and-a-half-bath home features a two-car attached garage, a fully fenced yard, and thoughtful exterior spaces designed for everyday enjoyment and effortless entertaining.
Inside, the custom maple eat-in kitchen serves as the heart of the home, complete with granite countertops, a center island with seating, and a comfortable layout for gathering, cooking, and conversation. Direct access to the new Trex deck extends the living space outdoors, overlooking the beautifully maintained grounds, brick paver patio, and glorious hardscaping and landscaping.
The home’s traditional floor plan provides room to live, work, host, and unwind, while the full walk-out basement offers excellent potential for additional finished space, storage, recreation, or future expansion. Close to commuter routes, restaurants, shopping, colleges and universities, and beloved Lehigh Valley event venues, this home offers comfort, convenience, and classic curb appeal in a beautifully connected location.
Sold for $560,000
Zillow last checked:
Listing updated:
Bought with:
Susan B. Deily, RS146350A
RE/MAX 440
Source: GLVR,MLS#: 780081 Originating MLS: Lehigh Valley MLS
Originating MLS: Lehigh Valley MLSPrice history
| Date | Event | Price |
|---|---|---|
| 8/27/2026 | Sold | $560,000+0.2%$269/sqft |
Source:  GLVR #780081 Report a problem GLVR #780081 Report a problem | ||
| 8/3/2026 | Pending sale | $559,000$269/sqft |
Source: GLVR #780081 Report a problem | ||
| 7/17/2026 | Listed for sale | $559,000+74.7%$269/sqft |
Source:  Bright MLS #PANH2010236 Report a problem Bright MLS #PANH2010236 Report a problem | ||
| 12/7/2006 | Sold | $319,900+219.9%$154/sqft |
Source: Public Record Report a problem | ||
| 1/18/2006 | Sold | $100,000$48/sqft |
Source: Public Record Report a problem | ||
Nearby homes
- $315,3003 bd1 ba1.4k sqft3607 Old Philadelphia Pike, Bethlehem, PA 18015Off Market

- $315,0002 bd1 ba1.1k sqft3611 Old Philadelphia Pike, Bethlehem, PA 18015Sold

- $303,8004 bd2 ba1.7k sqft3603 Old Philadelphia Pike, Bethlehem, PA 18015Off Market
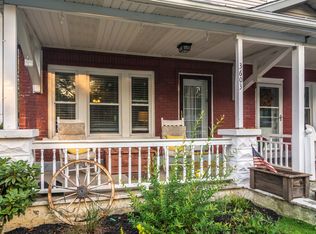
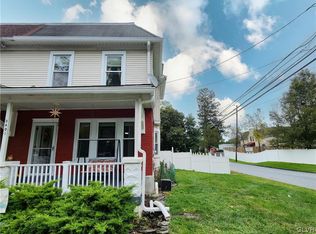
- $246,0003 bd1 ba1.3k sqft3601 Old Philadelphia Pike, Bethlehem, PA 18015Sold
Get a cash offer in 3 minutes
Find out how much your home could sell for in as little as 3 minutes with a no-obligation cash offer.
Estimated market value
$560,000
