Skip main navigation
Sold for $285,000
  • $285,000

    3609 Old Valley Pike, New Market, VA 22844

    3beds
    1,981sqft
    Single Family Residence
    Built in 1896
    0.64 Acres Lot
    $340,300 Zestimate®
    $144/sqft
    $1,981 Estimated rent

    Home value

    $340,300

    $323,000 - $361,000

    $1,981/mo

    Zestimate® history
    Loading
    Loading...

    Owner options

    List your home for rent

    $1,981/mo

    Rent Zestimate®

    Find your next renter with Zillow Rental Manager. Plus, with online applications, you can quickly screen prospective tenants – for free.

    Learn more

    $1,981/mo

    Rent Zestimate®

    Refinance and save

    $1,664/mo

    Est. payment

    Refinancing to a lower rate could help reduce your monthly payments and save thousands over the life of the loan.

    See today's rates

    $1,664/mo

    Est. payment

    Explore your selling options

    Work with a Zillow partner agent

    Leverage their expertise and Zillow's premium Showcase listings to get your home seen by more buyers.

    Get started

    List with your own agent

    Get your home in front of millions of buyers by listing it on Zillow.

    Learn how to do it

    Sell it yourself

    Take full control of how buyers see your home on Zillow by listing For Sale by Owner (FSBO).

    List your home

    What's special

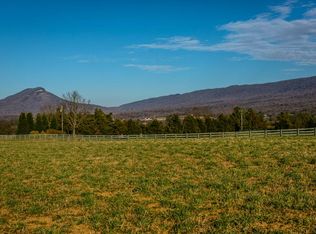
    Office areaBeautiful mountain viewsTraditional farmhouseDetached garageBright family roomSide patioCozy front porch
    Turn of the Century Charmer! Bring your wicker rockers and stake your claim on the cozy front porch of this 3 bedroom, 2 bath traditional farmhouse with beautiful mountain views! The trees, shrubs & extensive hardscape create a breathtaking setting you can enjoy through the large picture window of your family room or from your side patio. Inside you'll love the recent addition of a first-floor primary suite with a stunning en suite bathroom and the bright family room just off the country kitchen. Multiple outbuildings including the former Route 11 toll booth, detached garage with office area, workshop with electric and storage shed. To make it yours, call today & reserve your first trip!

    Zillow last checked:

    Listing updated:

    Listed by:

    Allison Thorpe 540-335-8201,

    ERA Valley Realty

    Bought with:

    Douglas Byler, 225219767

    WV Heritage Real Estate, LLC.

    Source: Bright MLS,MLS#: VASH2006086MLS Logo

    Facts & features

    Interior

    Bedrooms & bathrooms
    • Bedrooms: 3
    • Bathrooms: 2
    • Full bathrooms: 2
    • Main level bathrooms: 2
    • Main level bedrooms: 1
    Basement
    • Area: 0
    Heating
    • Baseboard, Radiator, Oil, Electric
    Cooling
    • Window Unit(s), Electric
    Appliances
    • Included: Dishwasher, Exhaust Fan, Oven/Range - Electric, Refrigerator, Electric Water Heater
    • Laundry: Main Level
    Features
    • Attic, Family Room Off Kitchen, Floor Plan - Traditional, Formal/Separate Dining Room, Kitchen - Country
    • Flooring: Carpet
    • Basement: Connecting Stairway,Unfinished
    • Has fireplace: No
    Interior area
    • Total structure area: 1,981
    • Total interior livable area: 1,981 sqft
    • Finished area above ground: 1,981
    • Finished area below ground: 0

    Property

    Parking
    • Total spaces: 2
    • Parking features: Garage Faces Side, Gravel, Detached, Driveway
    • Garage spaces: 2
    • Has uncovered spaces: Yes
    Accessibility
    • Accessibility features: None
    Features
    • Levels: Two
    • Stories: 2
    • Exterior features: Extensive Hardscape, Lighting
    • Pool features: None
    • Has view: Yes
    • View description: Mountain(s)
    Lot
    • Size: 0.64 Acres
    • Features: Landscaped
    Details
    • Additional structures: Above Grade, Below Grade, Outbuilding
    • Parcel number: 099 A 027
    • Zoning: A-1
    • Special conditions: Standard

    Construction

    Type & style
    • Home type: SingleFamily
    • Architectural style: Farmhouse/National Folk
    • Property subtype: Single Family Residence
    Materials
    • Vinyl Siding
    • Foundation: Other
    • Roof: Metal
    Condition
    • Good
    • New construction: No
    • Year built: 1896

    Utilities & green energy

    • Sewer: On Site Septic
    • Water: Well

    Community & HOA

    Community
    • Subdivision: None Available
    HOA
    • Has HOA: No
    Location
    • Region: New Market

    Financial & listing details

    • Price per square foot: $144/sqft
    • Tax assessed value: $217,500
    • Annual tax amount: $1,262
    • Date on market: 6/2/2023
    • Listing agreement: Exclusive Right To Sell
    • Listing terms: Cash,Conventional,FHA,VA Loan
    • Ownership: Fee Simple

    Price history

    DateEventPrice
    8/10/2023Sold$285,000-8%$144/sqft
    Source: Bright MLS #VASH2006086 Report a problem
    7/17/2023Pending sale$309,900$156/sqft
    Source: Bright MLS #VASH2006086 Report a problem
    6/2/2023Listed for sale$309,900-11.4%$156/sqft
    Source: Bright MLS #VASH2006086 Report a problem
    1/11/2023Listing removed--
    Source: RE/MAX International Report a problem
    7/18/2022Listed for sale$349,900+149.9%$177/sqft
    Source: CAAR #632855 Report a problem
    10/30/2017Sold$140,000+0.1%$71/sqft
    Source: Public Record Report a problem
    7/7/2017Pending sale$139,900$71/sqft
    Source: Home-Land Realty Co, Inc. #563523 Report a problem
    6/20/2017Listed for sale$139,900$71/sqft
    Source: Home-Land Realty Co, Inc. #563523 Report a problem

    Public tax history

    YearProperty taxesTax assessment
    2024$1,392 $217,500
    2023-- $217,500
    2022-- $217,500 +55.4%
    2021-- $140,000
    2020-- $140,000 +14.3%
    2018$784 $122,500
    2017-- $122,500
    2016-- $122,500 -5.5%
    2015-- $129,600
    2014-- $129,600
    2013-- $129,600
    2012-- $129,600
    2011-- $129,600
    2010-- $129,600 +36.3%
    2009-- $95,100
    2007$485 -1.2%$95,100 +31.7%
    2005$491 $72,200
    2004-- $72,200
    2003$245 -46.9%--
    2002$462 --
    2001-- $61,900
    Find assessor info on the county website

    Neighborhood: 22844

    Nearby schools

    GreatSchools rating
    Schools provided by the listing agent
    • Elementary: Ashby-lee
    • Middle: North Fork
    • High: Stonewall Jackson
    • District: Shenandoah County Public Schools

    Source: Bright MLS. This data may not be complete. We recommend contacting the local school district to confirm school assignments for this home.

    Get pre-qualified for a loan
    At Zillow Home Loans, we can pre-qualify you in as little as 5 minutes with no impact to your credit score.

    An equal housing lender. NMLS #10287.

    Sell for more on Zillow
    Get a Zillow Showcase℠ listing at no additional cost and you could sell for .
    $340,300
    2% more
    +$6,806
    With Zillow Showcase(estimated)
    $347,106