Just steps away from Colonial CC, true jewel box in the heart of Fort Worth, this stunningly remodeled home blends timeless charm with elevated luxury just moments from TCU and located in coveted Tanglewood Elementary. Offering 3 bedrooms, 3.5 baths, and a beautifully appointed 234 sq foot guest house with full bath. Every inch of this property has been thoughtfully updated and impeccably styled. From the dreamy covered front porch and lush landscaping to the plantation shutters, designer finishes, two Isokern fireplaces, and a beautifully, hand-crafted fireplace in the living room. A seamless flow into generous entertaining spaces and the covered outdoor living and kitchen area. Perfect for elegant dinner parties, football weekends, or effortless lock-and-leave living. Move-in ready and unforgettable, this home offers the rare combination of luxury, comfort, and character that buyers race to see.
Sold
Price Unknown
3609 Park Hill Dr, Fort Worth, TX 76109
3beds
2,311sqft
Single Family Residence
Built in 1940
10,410 Square Feet Lot
$1,449,100 Zestimate®
$--/sqft
$3,867 Estimated rent
Home value
$1,449,100
$1.36M - $1.55M
$3,867/mo
Zestimate® history
Owner options
List your home for rent
$3,867/mo
Rent Zestimate®
Find your next renter with Zillow Rental Manager. Plus, with online applications, you can quickly screen prospective tenants – for free.
$3,867/mo
Rent Zestimate®
Refinance and save
Refinancing to a lower rate could help reduce your monthly payments and save thousands over the life of the loan.
Explore your selling options
Work with a Zillow partner agent
Leverage their expertise and Zillow's premium Showcase listings to get your home seen by more buyers.
Get startedList with your own agent
Get your home in front of millions of buyers by listing it on Zillow.
Learn how to do itSell it yourself
Take full control of how buyers see your home on Zillow by listing For Sale by Owner (FSBO).
List your homeWhat's special
Designer finishesTwo isokern fireplacesLush landscapingDreamy covered front porchPlantation shutters
Zillow last checked:
Listing updated:
Listed by:
Deborah Bailey 0641692 817-731-8466,
Briggs Freeman Sotheby's Int'l 817-731-8466,
Kandy Hale Maberry 0440873 940-456-3251,
Briggs Freeman Sotheby's Int'l
Bought with:
Kevin Vowell, 0529991
VIP Realty
Source: NTREIS,MLS#: 21286888
Facts & features
Interior
Bedrooms & bathrooms
- Bedrooms: 3
- Bathrooms: 4
- Full bathrooms: 3
- 1/2 bathrooms: 1
Primary bedroom
- Features: Double Vanity, En Suite Bathroom, Fireplace, Garden Tub/Roman Tub, Sitting Area in Primary, Separate Shower, Walk-In Closet(s)
- Level: First
- Dimensions: 16 x 16
Bedroom
- Features: Closet Cabinetry, En Suite Bathroom, Walk-In Closet(s)
- Level: First
- Dimensions: 17 x 12
Bedroom
- Features: Closet Cabinetry, En Suite Bathroom, Walk-In Closet(s)
- Level: First
- Dimensions: 17 x 11
Primary bathroom
- Features: Built-in Features, Closet Cabinetry, Dual Sinks, Double Vanity, En Suite Bathroom, Garden Tub/Roman Tub, Sitting Area in Primary, Separate Shower
- Level: First
- Dimensions: 10 x 6
Den
- Level: First
- Dimensions: 0 x 0
Dining room
- Level: First
- Dimensions: 12 x 12
Other
- Features: Built-in Features, En Suite Bathroom
- Level: First
- Dimensions: 10 x 5
Other
- Level: First
- Dimensions: 7 x 5
Half bath
- Level: First
- Dimensions: 5 x 4
Kitchen
- Features: Built-in Features, Granite Counters, Kitchen Island, Pantry, Pot Filler
- Level: First
- Dimensions: 13 x 12
Living room
- Level: First
- Dimensions: 21 x 14
Utility room
- Features: Closet
- Level: First
- Dimensions: 7 x 4
Heating
- Central
Cooling
- Central Air
Appliances
- Included: Built-In Gas Range, Built-In Refrigerator, Dishwasher, Disposal, Range, Some Commercial Grade, Vented Exhaust Fan
- Laundry: In Hall
Features
- Built-in Features, Chandelier, Decorative/Designer Lighting Fixtures, Double Vanity, Pantry, Vaulted Ceiling(s), Walk-In Closet(s)
- Flooring: Hardwood
- Windows: Shutters
- Has basement: No
- Number of fireplaces: 3
- Fireplace features: Bedroom, Living Room, Outside
Interior area
- Total interior livable area: 2,311 sqft
Property
Parking
- Total spaces: 2
- Parking features: Additional Parking, Driveway, Electric Gate, Garage Faces Front, Garage, Gated, Paved
- Garage spaces: 2
Features
- Levels: One
- Stories: 1
- Patio & porch: Rear Porch, Front Porch, Patio, Covered
- Exterior features: Outdoor Grill, Outdoor Kitchen, Outdoor Living Area, Private Yard, Rain Gutters
- Pool features: None
- Fencing: Fenced,Wood
Lot
- Size: 10,410 Square Feet
- Features: Interior Lot, Landscaped, Sprinkler System, Few Trees
Details
- Additional structures: Guest House
- Parcel number: 00579602
Construction
Type & style
- Home type: SingleFamily
- Architectural style: Traditional,Detached
- Property subtype: Single Family Residence
Materials
- Brick
- Roof: Shingle
Condition
- Year built: 1940
Utilities & green energy
- Sewer: Public Sewer
- Water: Public
- Utilities for property: Electricity Connected, Sewer Available, Water Available
Community & HOA
Community
- Subdivision: Colonial Hills Add
HOA
- Has HOA: No
Location
- Region: Fort Worth
Financial & listing details
- Tax assessed value: $981,140
- Annual tax amount: $21,478
- Date on market: 6/24/2026
- Cumulative days on market: 7 days
- Listing terms: Cash,Conventional
Price history
| Date | Event | Price |
|---|---|---|
| 7/20/2026 | Sold | -- |
Source: NTREIS #21286888 Report a problem | ||
| 7/8/2026 | Pending sale | $1,499,999$649/sqft |
Source: NTREIS #21286888 Report a problem | ||
| 7/1/2026 | Contingent | $1,499,999$649/sqft |
Source: NTREIS #21286888 Report a problem | ||
| 6/24/2026 | Listed for sale | $1,499,999$649/sqft |
Source: NTREIS #21286888 Report a problem | ||
| 5/20/2025 | Listing removed | $4,700$2/sqft |
Source: Zillow Rentals Report a problem | ||
| 5/9/2025 | Listed for rent | $4,700+11.9%$2/sqft |
Source: Zillow Rentals Report a problem | ||
| 12/28/2019 | Listing removed | $4,200$2/sqft |
Source: Helen Painter Property Management, LLC Report a problem | ||
| 11/22/2019 | Listed for rent | $4,200+5%$2/sqft |
Source: Helen Painter Property Management, LLC Report a problem | ||
| 8/11/2017 | Listing removed | $4,000$2/sqft |
Source: Helen Painter Group, REALTORS #13657716 Report a problem | ||
| 8/8/2017 | Listed for rent | $4,000$2/sqft |
Source: Helen Painter Property Management, LLC Report a problem | ||
| 7/7/2017 | Listing removed | $4,000$2/sqft |
Source: Kenneth Jones Real Estate #13638234 Report a problem | ||
| 7/1/2017 | Listed for rent | $4,000+2.6%$2/sqft |
Source: Kenneth Jones Real Estate #13638234 Report a problem | ||
| 8/21/2014 | Listing removed | $3,900$2/sqft |
Source: Kenneth Jones Real Estate #12185486 Report a problem | ||
| 8/5/2014 | Listed for rent | $3,900$2/sqft |
Source: Kenneth Jones Real Estate #12185486 Report a problem | ||
Public tax history
| Year | Property taxes | Tax assessment |
|---|---|---|
| 2025 | $21,478 -2.4% | $981,140 |
| 2024 | $22,016 +7.1% | $981,140 +8% |
| 2023 | $20,563 +2.1% | $908,756 +17.3% |
| 2022 | $20,147 +9.4% | $775,011 +13.2% |
| 2021 | $18,408 +6.8% | $684,827 +9% |
| 2020 | $17,240 +3.5% | $628,449 -0.1% |
| 2019 | $16,658 -3.9% | $629,365 -0.1% |
| 2018 | $17,338 +2.7% | $630,261 +4% |
| 2017 | $16,875 +8.6% | $605,933 +10.5% |
| 2016 | $15,533 +21.2% | $548,288 +19.8% |
| 2015 | $12,815 | $457,671 +1.4% |
| 2014 | $12,815 | $451,500 +8.8% |
| 2013 | -- | $414,900 +7% |
| 2012 | -- | $387,700 +21.2% |
| 2011 | -- | $320,000 -0.1% |
| 2010 | -- | $320,400 +1.6% |
| 2009 | -- | $315,300 +20.9% |
| 2008 | -- | $260,900 +2.4% |
| 2007 | -- | $254,700 +10.3% |
| 2006 | -- | $230,900 +1.5% |
| 2005 | -- | $227,500 |
| 2004 | -- | $227,500 +26.2% |
| 2003 | -- | $180,300 -2.6% |
| 2002 | -- | $185,200 +13.3% |
| 2001 | -- | $163,500 +21.5% |
| 2000 | -- | $134,600 |
Find assessor info on the county website
Neighborhood: University West
Nearby homes
- $--3 bd2 ba2k sqft3613 Park Hill Dr, Fort Worth, TX 76109Sold

- $1,784,6004 bd4 ba3.5k sqft3605 Park Hill Dr, Fort Worth, TX 76109Off Market

- $1,583,3005 bd4 ba3.9k sqft3617 Park Hill Dr, Fort Worth, TX 76109Off Market
- $818,8003 bd2 ba1.7k sqft3601 Park Hill Dr, Fort Worth, TX 76109Off Market
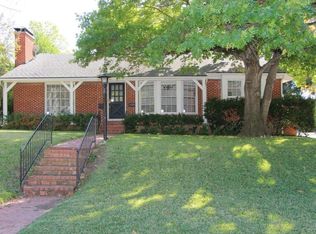
- $981,3003 bd2 ba2.1k sqft3612 Country Club Cir, Fort Worth, TX 76109Off Market
- $1,412,9004 bd4 ba3.5k sqft3604 Country Club Cir, Fort Worth, TX 76109Off Market
- $1,122,5003 bd2 ba2.4k sqft3621 Park Hill Dr, Fort Worth, TX 76109Off Market
- $818,5003 bd2 ba1.1k sqft3608 Country Club Cir, Fort Worth, TX 76109Off Market
Nearby schools
GreatSchools rating
- 10/10Tanglewood Elementary SchoolGrades: PK-5Distance: 1.2 mi
- 6/10W.P. McLean 6th Grade CenterGrades: 6Distance: 1.4 mi
- 5/10Paschal High SchoolGrades: 9-12Distance: 1.2 mi
Schools provided by the listing agent
- Elementary: Tanglewood
- Middle: Mclean
- High: Paschal
- District: Fort Worth ISD
Source: NTREIS. This data may not be complete. We recommend contacting the local school district to confirm school assignments for this home.
Get a cash offer in 3 minutes
Find out how much your home could sell for in as little as 3 minutes with a no-obligation cash offer.
Estimated market value
$1,449,100
Get a cash offer in 3 minutes
Find out how much your home could sell for in as little as 3 minutes with a no-obligation cash offer.
Estimated market value
$1,449,100
- Texas
- Tarrant County
- Fort Worth
- 76109
- University West
- 3609 Park Hill Dr
Nearby cities
Nearby neighborhoods
Nearby zip codes
Other Fort Worth Topics
