Skip main navigation
Off market
  • $232,300

    3609 Pete St, Yukon, OK 73099

    4beds
    1,459sqft
    Single Family Residence
    Built in ----
    -- sqft lot
    $232,300 Zestimate®
    $159/sqft
    $1,604 Estimated rent

    Home value

    $232,300

    $218,000 - $244,000

    $1,604/mo

    Zestimate® history
    Loading
    Loading...

    Owner options

    List your home for rent

    $1,604/mo

    Rent Zestimate®

    Find your next renter with Zillow Rental Manager. Plus, with online applications, you can quickly screen prospective tenants – for free.

    Learn more

    $1,604/mo

    Rent Zestimate®

    Refinance and save

    $1,519/mo

    Est. payment

    Refinancing to a lower rate could help reduce your monthly payments and save thousands over the life of the loan.

    See today's rates

    $1,519/mo

    Est. payment

    Explore your selling options

    Work with a Zillow partner agent

    Leverage their expertise and Zillow's premium Showcase listings to get your home seen by more buyers.

    Get started

    List with your own agent

    Get your home in front of millions of buyers by listing it on Zillow.

    Learn how to do it

    Sell it yourself

    Take full control of how buyers see your home on Zillow by listing For Sale by Owner (FSBO).

    List your home

    What's special

    Private en-suite bathroomLandscaped yardTwo-car garageBright open-concept layoutGenerous counter spaceAmple cabinet storageSpacious closets throughout

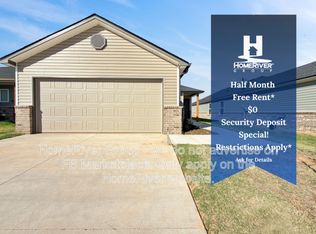
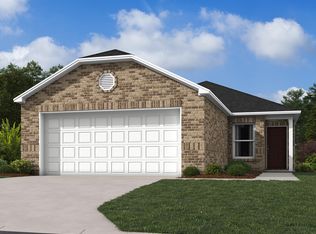
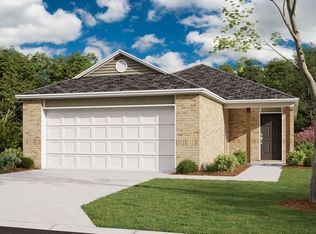
    Now Pre-Leasing | Available to Tour or Move In Starting June 2nd! Welcome Home Welcome to this stunning 4-bedroom, 2-bathroom home in the heart of Yukon, OK, where modern style meets everyday comfort. Open-Concept Living Step inside to a bright open-concept layout designed to make both relaxing and entertaining effortless. Luxury vinyl plank flooring flows throughout the main living areas, while large windows bring in plenty of natural light to create a warm and inviting atmosphere. Kitchen Designed for Everyday Living The kitchen is thoughtfully designed with stainless steel appliances, ample cabinet storage, and generous counter spaceperfect for preparing meals, hosting gatherings, or enjoying quiet nights at home. The open dining and living areas provide plenty of room to spread out and enjoy everyday living. Relaxing Primary Suite The spacious primary suite offers a peaceful retreat with a private en-suite bathroom and a large walk-in closet with plenty of storage space. Additional bedrooms are well-sized and versatile, making them ideal for family, guests, or a home office setup. Additional Features Open-concept floor plan Stainless steel appliances Luxury vinyl plank flooring Ceiling fans and window coverings included Energy-efficient features Spacious closets throughout Two-car garage Landscaped yard Outdoor Enjoyment Outside, enjoy a beautifully maintained yard with space to relax, entertain, or simply enjoy the Oklahoma weather. Pet Friendly We welcome your furry companions with a few limitations. Flexible Move-In Options Security deposit payment plans are available to help make your move easier and more accessible. Virtual Tour Apply or View Qualifications Beware of Leasing Fraud If you believe someone is attempting to fraudulently rent this home or if you have concerns regarding leasing fraud, please contact us directly at 800.314.

    This property is off market, which means it's not currently listed for sale or rent on Zillow. This may be different from what's available on other websites or public sources.
    Zillow last checked:

    Listing updated:

    Source: Zillow Rentals

    Facts & features

    Interior

    Bedrooms & bathrooms
    • Bedrooms: 4
    • Bathrooms: 2
    • Full bathrooms: 2
    Cooling
    • Central Air, Ceiling Fan
    Appliances
    • Included: Dishwasher, Disposal, Microwave, Range, Refrigerator
    Features
    • Ceiling Fan(s), Large Closets, Walk In Closet, Walk-In Closet(s)
    • Flooring: Linoleum/Vinyl
    • Windows: Window Coverings
    Interior area
    • Total interior livable area: 1,459 sqft

    Property

    Parking
    • Parking features: Attached
    • Has attached garage: Yes
    • Details: Contact manager
    Features
    • Exterior features: Energy Efficient, Lawn, Open Concept, Primary Suite, Stainless Steel Appliances, Walk In Closet

    Construction

    Type & style
    • Home type: SingleFamily
    • Property subtype: Single Family Residence

    Community & neighborhood

    Location
    • Region: Yukon

    HOA & financial

    Other fees
    • Deposit fee: $1,495

    Other

    Other facts
    • Available date: 06/02/2026

    Price history

    DateEventPrice
    5/21/2026Listing removed$1,495$1/sqft
    Source: Zillow Rentals Report a problem
    5/14/2026Listed for rent$1,495$1/sqft
    Source: Zillow Rentals Report a problem
    12/23/2025Listing removed$1,495$1/sqft
    Source: Zillow Rentals Report a problem
    11/11/2025Price change$1,495-6.3%$1/sqft
    Source: Zillow Rentals Report a problem
    10/31/2025Price change$1,595-1.2%$1/sqft
    Source: Zillow Rentals Report a problem
    9/25/2025Price change$1,615-3.6%$1/sqft
    Source: Zillow Rentals Report a problem
    7/25/2025Listed for rent$1,675$1/sqft
    Source: Zillow Rentals Report a problem

    Public tax history

    Tax history is unavailable.

    Neighborhood: 73099

    Nearby schools

    GreatSchools rating
    Get a cash offer in 3 minutes
    Find out how much your home could sell for in as little as 3 minutes with a no-obligation cash offer.
    Estimated market value
    $232,300
    Get a cash offer in 3 minutes
    Find out how much your home could sell for in as little as 3 minutes with a no-obligation cash offer.
    Estimated market value
    $232,300