Skip main navigation
Sold for $549,900
  • $549,900

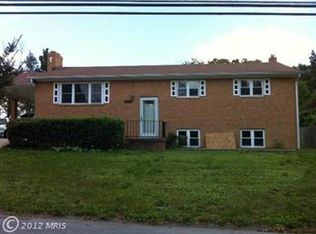
    3609 Portal Ave, Temple Hills, MD 20748

    6beds
    1,656sqft
    Single Family Residence
    Built in 1951
    0.36 Acres Lot
    $548,300 Zestimate®
    $332/sqft
    $3,746 Estimated rent

    Home value

    $548,300

    $488,000 - $614,000

    $3,746/mo

    Zestimate® history
    Loading
    Loading...

    Owner options

    List your home for rent

    $3,746/mo

    Rent Zestimate®

    Find your next renter with Zillow Rental Manager. Plus, with online applications, you can quickly screen prospective tenants – for free.

    Learn more

    $3,746/mo

    Rent Zestimate®

    Refinance and save

    $3,478/mo

    Est. payment

    Refinancing to a lower rate could help reduce your monthly payments and save thousands over the life of the loan.

    See today's rates

    $3,478/mo

    Est. payment

    Explore your selling options

    Work with a Zillow partner agent

    Leverage their expertise and Zillow's premium Showcase listings to get your home seen by more buyers.

    Get started

    List with your own agent

    Get your home in front of millions of buyers by listing it on Zillow.

    Learn how to do it

    Sell it yourself

    Take full control of how buyers see your home on Zillow by listing For Sale by Owner (FSBO).

    List your home

    What's special

    Modern recessed lightingSprawling backyard oasisSpacious walk-in closetTwo-car garageRich hardwood floorsPaved drivewayGleaming stainless steel appliances
    This is it! Experience elegant living in this expansive and beautifully upgraded 6-bedroom, 3.5-bath single-family home in the heart of Temple Hills. Spanning approximately 2,772 square feet across three impeccably finished levels, this stately residence offers the perfect blend of sophistication, space, and versatility. Step inside to a luminous interior featuring rich hardwood floors, modern recessed lighting, and a warm, inviting kitchen outfitted with gleaming stainless steel appliances. The open-concept layout flows seamlessly into multiple living areas — ideal for both grand entertaining and cozy gatherings. Retreat to the luxurious owner’s suite, complete with a spacious walk-in closet and spa-style shower. The upper level offers two additional large bedrooms and a well-appointed bath with soaking tub. The finished lower level adds even more flexibility, with two generously sized bedrooms, a stylish sitting area, pantry space with a second refrigerator, and a second laundry area — perfect for multigenerational living or extended guest stays. Step outside to a sprawling backyard oasis, perfect for elegant soirées or peaceful relaxation on the deck. A paved driveway and two-car garage enhance both functionality and curb appeal.Centrally located near shopping, dining, and major commuter routes, this exceptional home offers upscale living with everyday convenience — a rare opportunity in Temple Hills. Ring Camera on Premises.

    Zillow last checked:

    Listing updated:

    Listed by:

    Cynthia Perkins 202-256-4379,

    Sawyer Real Estate, LLC

    Bought with:

    Mary Mazon, 654597

    Douglas Realty, LLC

    Source: Bright MLS,MLS#: MDPG2159500MLS Logo

    Facts & features

    Interior

    Bedrooms & bathrooms
    • Bedrooms: 6
    • Bathrooms: 4
    • Full bathrooms: 3
    • 1/2 bathrooms: 1
    • Main level bathrooms: 2
    • Main level bedrooms: 2
    Basement
    • Area: 1116
    Heating
    • Central, Electric
    Cooling
    • Central Air, Electric
    Appliances
    • Included: Microwave, Dishwasher, Disposal, Exhaust Fan, Extra Refrigerator/Freezer, Oven/Range - Electric, Refrigerator, Stainless Steel Appliance(s), Washer, Washer/Dryer Stacked, Dryer, Electric Water Heater
    • Laundry: Main Level, In Basement
    Features
    • Bathroom - Walk-In Shower, Combination Kitchen/Dining, Floor Plan - Traditional, Kitchen - Table Space
    • Basement: Connecting Stairway,Finished,Improved,Side Entrance
    • Has fireplace: No
    Interior area
    • Total structure area: 2,772
    • Total interior livable area: 1,656 sqft
    • Finished area above ground: 1,656
    • Finished area below ground: 0

    Property

    Parking
    • Total spaces: 4
    • Parking features: Garage Faces Front, Driveway, Detached
    • Garage spaces: 2
    • Uncovered spaces: 2
    Accessibility
    • Accessibility features: None
    Features
    • Levels: Three
    • Stories: 3
    • Pool features: None
    • Fencing: Full
    Lot
    • Size: 0.36 Acres
    • Features: Rear Yard
    Details
    • Additional structures: Above Grade, Below Grade
    • Parcel number: 17121289909
    • Zoning: RSF95
    • Special conditions: Standard

    Construction

    Type & style
    • Home type: SingleFamily
    • Architectural style: Cape Cod
    • Property subtype: Single Family Residence
    Materials
    • Brick
    • Foundation: Brick/Mortar
    Condition
    • Excellent
    • New construction: No
    • Year built: 1951
    • Major remodel year: 2025

    Utilities & green energy

    • Sewer: Public Sewer
    • Water: Public
    • Utilities for property: Water Available, Electricity Available

    Community & neighborhood

    Location
    • Region: Temple Hills
    • Subdivision: Waggaman Heights

    Other

    Other facts
    • Listing agreement: Exclusive Right To Sell
    • Listing terms: Cash,Conventional,FHA,VA Loan
    • Ownership: Fee Simple

    Price history

    DateEventPrice
    8/21/2025Sold$549,900$332/sqft
    Source: Bright MLS #MDPG2159500 Report a problem
    7/18/2025Pending sale$549,900$332/sqft
    Source: Bright MLS #MDPG2159500 Report a problem
    7/11/2025Listed for sale$549,900+102.9%$332/sqft
    Source: Bright MLS #MDPG2159500 Report a problem
    4/3/2025Sold$271,000+4.2%$164/sqft
    Source: Bright MLS #MDPG2145902 Report a problem
    3/26/2025Pending sale$259,999$157/sqft
    Source: Bright MLS #MDPG2145902 Report a problem
    3/24/2025Listed for sale$259,999+90.2%$157/sqft
    Source: Bright MLS #MDPG2145902 Report a problem
    8/7/2014Sold$136,700+14%$83/sqft
    Source: Public Record Report a problem
    4/24/2014Listed for sale$119,900-2.5%$72/sqft
    Source: The Real Estate Store #PG8328647 Report a problem
    9/20/1994Sold$123,000$74/sqft
    Source: Public Record Report a problem

    Public tax history

    YearProperty taxesTax assessment
    2025$5,224 +61%$324,633 +11.3%
    2024$3,244 +1.8%$291,700 +1.8%
    2023$3,187 -1.7%$286,633 -1.7%
    2022$3,244 +5.5%$291,700 +5.5%
    2021$3,075 +4.1%$276,500 +4.1%
    2020$2,954 -18.5%$265,667 +8.9%
    2019$3,626 $244,000
    2018$3,626 +9.6%$244,000 +9.6%
    2017$3,309 +14.8%$222,667 +10.6%
    2016$2,881 $201,333 +11.9%
    2015$2,881 $180,000
    2014$2,881 $180,000
    2013-- $180,000 -21.7%
    2012-- $229,900
    2011-- $229,900
    2010-- $229,900 -23.7%
    2009-- $301,390 +20.2%
    2008-- $250,752 +25.3%
    2007-- $200,116 +33.9%
    2006-- $149,480 +6.3%
    2005-- $140,656 +6.7%
    2004-- $131,833 +7.2%
    2003-- $123,010
    2002-- $123,010 +2%
    2001-- $120,616

    Find assessor info on the county website

    Neighborhood: 20748

    Nearby schools

    GreatSchools rating
    Schools provided by the listing agent
    • Elementary: Samuel Chase
    • Middle: Thurgood Marshall
    • High: Crossland
    • District: Prince George's County Public Schools

    Source: Bright MLS. This data may not be complete. We recommend contacting the local school district to confirm school assignments for this home.

    Get a cash offer in 3 minutes
    Find out how much your home could sell for in as little as 3 minutes with a no-obligation cash offer.
    Estimated market value
    $548,300
    Get a cash offer in 3 minutes
    Find out how much your home could sell for in as little as 3 minutes with a no-obligation cash offer.
    Estimated market value
    $548,300