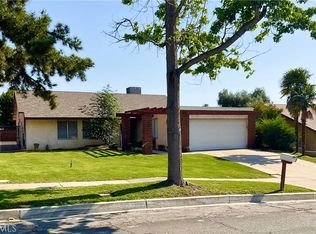
Welcome to a Highland haven where sophistication and charm converge in perfect harmony. Nestled on a picturesque corner lot, this exquisite residence beckons with its timeless allure and impeccable craftsmanship. As you step through, be embraced by the warmth of hardwood floors that span the entirety of this inviting home. The upgraded kitchen, adorned with stainless steel appliances and tasteful finishes, stands as a testament to both style and functionality, promising culinary adventures and delightful gatherings with ease. Your sanctuary awaits in the master bedroom, quietly nestled on its own side of the home, offering a retreat-like ambiance for relaxation and rejuvenation. The upgraded master bath exudes opulence with its meticulous tile detailing in the shower and eye-catching penny round floor accents, elevating your daily routine to a spa-like experience. Step outside to discover a private oasis, where a Luma wood covered patio beckons for moments of alfresco dining and cherished gatherings, all against the backdrop of a large backyard adorned with lush turf. Here, panoramic views of the snow-capped San Gabriel Mountains serve as a breathtaking reminder of the natural beauty that surrounds you. For the discerning homeowner, a garage awaits, offering ample storage and workshop space, providing the perfect canvas for hobbies and projects alike. And with the convenience of being just minutes away from dining and shopping centers, schools, and the 210 freeway, every necessity and indulgence is within easy reach. Experience the epitome of California living in this captivating abode, where every detail has been thoughtfully curated to offer a lifestyle of unparalleled comfort, convenience, and elegance. Welcome home to Highland, where this House awaits for you to make it a Home.
Sold for $585,000
Listed by: PAK HOME REALTY • Anthony Morel • Contact: 909-351-5105
Bought with: ARIA REALTY GROUP
$585,000
3609 Pumalo St, Highland, CA 92346
4beds
1,729sqft
Single Family Residence
Built in 1967
9,912 Square Feet Lot
$610,500 Zestimate®
$338/sqft
$3,104 Estimated rent
Home value
$610,500
$580,000 - $641,000
$3,104/mo
Zestimate® history
Owner options
List your home for rent
$3,104/mo
Rent Zestimate®
Find your next renter with Zillow Rental Manager. Plus, with online applications, you can quickly screen prospective tenants – for free.
$3,104/mo
Rent Zestimate®
Refinance and save
$3,752/mo
Est. payment
Refinancing to a lower rate could help reduce your monthly payments and save thousands over the life of the loan.
$3,752/mo
Est. payment
Explore your selling options
Work with a Zillow partner agent
Leverage their expertise and Zillow's premium Showcase listings to get your home seen by more buyers.
Get startedList with your own agent
Get your home in front of millions of buyers by listing it on Zillow.
Learn how to do itSell it yourself
Take full control of how buyers see your home on Zillow by listing For Sale by Owner (FSBO).
List your homeWhat's special
Workshop spaceLarge backyardExquisite residenceUpgraded master bathPrivate oasisMaster bedroomPicturesque corner lot
Zillow last checked:
Listing updated:
Listed by:
Anthony Morel DRE #01928439 909-921-5666,
PAK HOME REALTY
Bought with:
Ruben Suarez, DRE #02100295
ARIA REALTY GROUP
Source: CRMLS,MLS#: CV24067113 Originating MLS: California Regional MLS
Originating MLS: California Regional MLSFacts & features
Interior
Bedrooms & bathrooms
- Bedrooms: 4
- Bathrooms: 2
- Full bathrooms: 2
- Main level bathrooms: 2
- Main level bedrooms: 4
Rooms
- Room types: Bedroom, Family Room, Kitchen, Living Room, Other
Bedroom
- Features: All Bedrooms Down
Bathroom
- Features: Bathtub, Separate Shower, Tub Shower, Upgraded
Kitchen
- Features: Kitchen/Family Room Combo
Other
- Features: Walk-In Closet(s)
Heating
- Central
Cooling
- Central Air
Appliances
- Included: Dishwasher, Gas Range, Microwave, Water Heater
- Laundry: In Garage
Features
- All Bedrooms Down, Walk-In Closet(s)
- Flooring: Wood
- Has fireplace: Yes
- Fireplace features: Gas, Living Room
- Common walls with other units/homes: No Common Walls
Interior area
- Total interior livable area: 1,729 sqft
Property
Parking
- Total spaces: 2
- Parking features: Driveway, Garage
- Attached garage spaces: 2
Features
- Levels: One
- Stories: 1
- Entry location: Front
- Patio & porch: Covered, Enclosed, Patio
- Pool features: None
- Spa features: None
- Has view: Yes
- View description: Mountain(s)
Lot
- Size: 9,912 Square Feet
- Features: Back Yard, Corner Lot
Details
- Parcel number: 1199071380000
- Special conditions: Trust
Construction
Type & style
- Home type: SingleFamily
- Property subtype: Single Family Residence
Condition
- New construction: No
- Year built: 1967
Utilities & green energy
- Sewer: Public Sewer
- Water: Public
- Utilities for property: Electricity Connected, Natural Gas Connected, Sewer Connected, Water Connected
Community & HOA
Community
- Features: Curbs, Street Lights, Sidewalks
- Security: Smoke Detector(s)
Location
- Region: Highland
Financial & listing details
- Price per square foot: $338/sqft
- Tax assessed value: $596,700
- Annual tax amount: $7,597
- Date on market: 4/4/2024
- Cumulative days on market: 7 days
- Listing terms: Cash,Conventional,FHA,VA Loan
Price history
| Date | Event | Price |
|---|---|---|
| 5/2/2024 | Sold | $585,000+3.6%$338/sqft |
Source:  CRMLS #CV24067113 Report a problem CRMLS #CV24067113 Report a problem | ||
| 4/12/2024 | Contingent | $564,888$327/sqft |
Source: CRMLS #CV24067113 Report a problem | ||
| 4/5/2024 | Listed for sale | $564,888+329.6%$327/sqft |
Source: CRMLS #CV24067113 Report a problem | ||
| 11/15/1999 | Sold | $131,500$76/sqft |
Source: Public Record Report a problem | ||
Public tax history
| Year | Property taxes | Tax assessment |
|---|---|---|
| 2025 | $7,597 +2.1% | $596,700 +201.1% |
| 2024 | $7,440 +10.4% | $198,151 +2% |
| 2023 | $6,741 +1.3% | $194,266 +2% |
| 2022 | $6,656 -5.8% | $190,457 +2% |
| 2021 | $7,065 +183.3% | $186,723 +1% |
| 2020 | $2,494 +3.1% | $184,808 +2% |
| 2019 | $2,420 +1.2% | $181,184 +2% |
| 2018 | $2,391 +3.2% | $177,631 +2% |
| 2017 | $2,316 | $174,148 +2% |
| 2016 | $2,316 +3.2% | $170,733 +1.5% |
| 2015 | $2,245 +5.2% | $168,169 +2% |
| 2014 | $2,135 | $164,874 +0.5% |
| 2013 | -- | $164,129 +2% |
| 2012 | -- | $160,911 +2% |
| 2011 | -- | $157,756 +0.8% |
| 2010 | -- | $156,577 -0.2% |
| 2009 | -- | $156,949 +2% |
| 2008 | -- | $153,872 +2% |
| 2007 | -- | $150,855 +2% |
| 2006 | -- | $147,897 +2% |
| 2005 | -- | $144,997 +2% |
| 2004 | -- | $142,154 +1.9% |
| 2003 | -- | $139,549 +2% |
| 2002 | -- | $136,813 +2% |
| 2001 | -- | $134,130 +2% |
| 2000 | -- | $131,500 |
Find assessor info on the county website
Neighborhood: Small Canyon
Nearby homes
- $534,9503 bd2 ba1.5k sqft3617 Pumalo St, Highland, CA 92346Sold
- $584,0004 bd2 ba1.7k sqft2392 N Peacock Ave, Highland, CA 92346Off Market
- $590,1004 bd2 ba1.7k sqft3629 Pumalo St, Highland, CA 92346Off Market
- $543,2003 bd2 ba1.5k sqft3610 Pumalo St, Highland, CA 92346Off Market
- $587,0004 bd2 ba1.7k sqft2384 Peacock Ave, Highland, CA 92346Off Market
- $539,8004 bd2 ba1.9k sqft3618 Pumalo St, Highland, CA 92346Off Market
- $604,9004 bd2 ba1.7k sqft2393 Peacock Ave, Highland, CA 92346Off Market
- $524,2004 bd2 ba1.9k sqft2497 Spring Meadow Ln, Highland, CA 92346Off Market
Nearby schools
GreatSchools rating
- 5/10Oehl Elementary SchoolGrades: K-6Distance: 0.1 mi
- 5/10Serrano Middle SchoolGrades: 7-8Distance: 0.7 mi
- 4/10San Gorgonio High SchoolGrades: 9-12Distance: 1.8 mi
Get a cash offer in 3 minutes
Find out how much your home could sell for in as little as 3 minutes with a no-obligation cash offer.
Estimated market value
$610,500
Get a cash offer in 3 minutes
Find out how much your home could sell for in as little as 3 minutes with a no-obligation cash offer.
Estimated market value
$610,500
- California
- San Bernardino County
- Highland
- 92346
- Small Canyon
- 3609 Pumalo St
Nearby cities
Nearby neighborhoods
Nearby zip codes
Other Highland Topics
