Skip main navigation
Off market
  • $303,400

    3609 Rollingbrook St, Clermont, FL 34711

    2beds
    2baths
    1,338sqft
    SingleFamily
    Built in 2004
    5,453 Square Feet Lot
    $303,400 Zestimate®
    $227/sqft
    $2,024 Estimated rent

    Home value

    $303,400

    $288,000 - $319,000

    $2,024/mo

    Zestimate® history
    Loading
    Loading...

    Owner options

    List your home for rent

    $2,024/mo

    Rent Zestimate®

    Find your next renter with Zillow Rental Manager. Plus, with online applications, you can quickly screen prospective tenants – for free.

    Learn more

    $2,024/mo

    Rent Zestimate®

    Refinance and save

    $2,400/mo

    Est. payment

    Refinancing to a lower rate could help reduce your monthly payments and save thousands over the life of the loan.

    See today's rates

    $2,400/mo

    Est. payment

    Explore your selling options

    Work with a Zillow partner agent

    Leverage their expertise and Zillow's premium Showcase listings to get your home seen by more buyers.

    Get started

    List with your own agent

    Get your home in front of millions of buyers by listing it on Zillow.

    Learn how to do it

    Sell it yourself

    Take full control of how buyers see your home on Zillow by listing For Sale by Owner (FSBO).

    List your home

    What's special

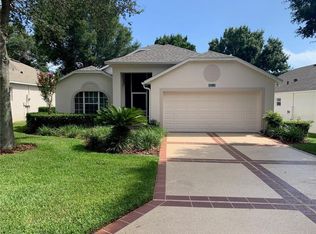
    Enjoy the quintessential Florida lifestyle in this beautiful 2 bed / 2 bath maintenance-free home located in one of the newest sections of Kings Ridge private 55+ gated golf community! Open floor plan great for entertaining. This home features a bright kitchen with pantry and eat-in space, family room, dining room, bonus room, interior laundry and over-sized 1-Car garage. The AC was installed in 2014. The peaceful & private lanai with sliders from your living room and master bedroom is the perfect place to sit back and relax with your morning coffee or your favorite book. Kings Ridge boasts a beautiful 18 hole championship golf course, community pool, clubhouse, tennis courts and a fitness center all of which are easily accessible from this street just steps away. Enjoy your free time as lawn care and landscaping are provided. All of this and only a short drive to the best East Coast beaches, theme park attractions, winery, and a wonderful selection of shopping and dining spots. You will always feel like you're on vacation!

    This property is off market, which means it's not currently listed for sale or rent on Zillow. This may be different from what's available on other websites or public sources.

    Facts & features

    Interior

    Bedrooms & bathrooms
    • Bedrooms: 2
    • Bathrooms: 2
    Heating
    • Forced air, Heat pump, Electric
    Cooling
    • Central
    Appliances
    • Included: Dishwasher, Dryer, Garbage disposal, Microwave, Range / Oven, Refrigerator, Washer
    • Laundry: In Unit
    Features
    • Flooring: Tile, Carpet
    Interior area
    • Total interior livable area: 1,338 sqft

    Property

    Parking
    • Total spaces: 1
    • Parking features: Garage - Attached
    Features
    • Exterior features: Other, Stucco
    Lot
    • Size: 5,453 sqft
    Details
    • Parcel number: 042326010100001200

    Construction

    Type & style
    • Home type: SingleFamily
    Materials
    • wood frame
    • Foundation: Slab
    • Roof: Other
    Condition
    • Year built: 2004

    Community & neighborhood

    Community
    • Community features: Fitness Center
    Location
    • Region: Clermont

    HOA & financial

    HOA
    • Has HOA: Yes
    • HOA fee: $347 monthly

    Other

    Other facts
    • Additional Rooms \ Formal Living Room Separate
    • Additional Rooms \ Inside Utility
    • Affidavit YN \ 1
    • Amenities \ Association Amenities \ Gated
    • Amenities \ Association Amenities \ Tennis Court(s)
    • Appliances \ Appliances \ Convection Oven
    • Appliances \ Appliances \ Electric Water Heater
    • Appliances \ Convection Oven
    • Appliances \ Electric Water Heater
    • Application Fee \ 35
    • Association Amenities \ Clubhouse
    • Association Amenities \ Golf Course
    • Association Amenities \ Pool
    • Association Amenities \ Tennis Court(s)
    • Association Approval Required YN \ 1
    • Association Fee Requirement \ Required
    • Association Name \ Leland Management/Katie Ronan
    • Association Name \ Leland Management\Katie Ronan
    • Availability Date \ 2020-02-06
    • Balcony
    • Building Area Source \ Public Records
    • Building Area Total \ 1961.00
    • Cable TV Ready
    • Club House
    • Community Features \ Association Recreation - Owned
    • Community Features \ Community Features \ Association Recreation - Owned
    • Community Features \ Community Features \ Fitness
    • Community Features \ Community Features \ Gated Community
    • Community Features \ Community Features \ Golf
    • Community Features \ Community Features \ Golf Carts OK
    • Community Features \ Community Features \ Pool
    • Community Features \ Community Features \ Sidewalk
    • Community Features \ Community Features \ Tennis Courts
    • Community Features \ Golf
    • Community Features \ Golf Carts OK
    • Community Features \ Pool
    • Community Features \ Sidewalk
    • Dates \ Year Built \ 2004
    • Elementary School: Lost Lake Elem
    • Exterior Features \ Irrigation System
    • Exterior Features \ Rain Gutters
    • Exterior Features \ Sidewalk
    • Exterior Features \ Sliding Doors
    • Exterior Features \ Sprinkler Metered
    • Floor Covering: Ceramic
    • Flooring: Ceramic
    • Flooring: Tile
    • Furnished \ Unfurnished
    • Garage Spaces \ 1
    • Garage YN \ 1
    • Golf course
    • Green Energy \ Window Features \ Blinds
    • HOA \ Association Fee Requirement \ Required
    • Heating system: Central
    • Heating system: Electric
    • Heating system: Forced Air
    • Heating: Electric
    • High School: East Ridge High
    • Interior Features \ Eating Space In Kitchen
    • Interior Features \ Open Floorplan
    • Interior Features \ Split Bedroom
    • Interior Features \ Thermostat
    • Interior Features \ Window Treatments
    • Laundry Features \ Inside
    • Laundry Features \ Laundry Room
    • Laundry: In Unit
    • Lease Amount Frequency \ Monthly
    • Lease Term \ 12 Months
    • Levels \ One
    • Living Area \ 1338.00
    • Long Term YN \ 1
    • Lot Features \ Level\Flat
    • Lot Features \ Near Golf Course
    • Lot Features \ Sidewalk
    • Lot Features \ Street Paved
    • Lot Features \ Street Private
    • Lot Size Dimensions \ 51x100x59x101
    • Lot \ Lot Features \ Level/Flat
    • Lot \ Lot Features \ Near Golf Course
    • Lot \ Lot Features \ Sidewalk
    • Lot \ Lot Features \ Street Paved
    • Lot \ Lot Features \ Street Private
    • MLS Listing ID: O5842323
    • MLS Name: StellarMLS ZPP (StellarMLS ZPP)
    • Middle School: Windy Hill Middle
    • Minimum Lease \ 8-12 Months
    • New Construction YN \ 0
    • Other Building Features \ Minimum Lease \ 8-12 Months
    • Other Building Features \ Pet Fee Non Refundable \ 250
    • Other Building Features \ Security Deposit \ 1400
    • Other Building Features \ Security Features \ Gated Community
    • Other Building Features \ Security Features \ Security Gate
    • Other Building Features \ Security Features \ Smoke Detector(s)
    • Other Exterior Features \ Exterior Features \ Irrigation System
    • Other Exterior Features \ Exterior Features \ Rain Gutters
    • Other Exterior Features \ Exterior Features \ Sidewalk
    • Other Exterior Features \ Exterior Features \ Sliding Doors
    • Other Exterior Features \ Exterior Features \ Sprinkler Metered
    • Other Exterior Features \ Exterior Features \ Tennis Court(s)
    • Other Fees \ Application Fee \ 35
    • Other Fees \ Association Approval Required YN \ 1
    • Other Interior Features \ Interior Features \ Ceiling Fans(s)
    • Other Interior Features \ Interior Features \ Eating Space In Kitchen
    • Other Interior Features \ Interior Features \ Open Floorplan
    • Other Interior Features \ Interior Features \ Split Bedroom
    • Other Interior Features \ Interior Features \ Thermostat
    • Other Interior Features \ Interior Features \ Walk-In Closet(s)
    • Other Interior Features \ Interior Features \ Window Treatments
    • Other Rooms \ Additional Rooms \ Formal Dining Room Separate
    • Other Rooms \ Additional Rooms \ Formal Living Room Separate
    • Other Rooms \ Additional Rooms \ Inside Utility
    • Other Rooms \ Laundry Features \ Inside
    • Other Rooms \ Laundry Features \ Laundry Room
    • Other Rooms \ Living Area \ 1338.00
    • Other \ Availability Date \ 2020-02-06
    • Other \ Furnished \ Unfurnished
    • Other \ Lease Amount Frequency \ Monthly
    • Other \ Lease Term \ 12 Months
    • Other \ Long Term YN \ 1
    • Owner Pays \ Cable TV
    • Owner Pays \ Grounds Care
    • Owner Pays \ Sewer
    • Owner Pays \ Trash Collection
    • Parking Features \ Garage Door Opener
    • Patio \ New Construction YN \ 0
    • Patio \ Patio And Porch Features \ Covered
    • Patio \ Patio And Porch Features \ Front Porch
    • Patio \ Patio And Porch Features \ Patio
    • Patio \ Patio And Porch Features \ Rear Porch
    • Patio \ Patio And Porch Features \ Screened
    • Patio \ Patio And Porch Features \ Wrap Around
    • Patio \ Property Type \ Residential Lease
    • Pet Fee Non Refundable \ 250
    • Pool Private YN \ 0
    • Property Type \ Residential Lease
    • Room Count \ 10
    • Security Deposit \ 1400
    • Security Features \ Security Gate
    • Security Features \ Smoke Detector(s)
    • Sewer \ Public Sewer
    • Size \ Building Area Total \ 1961.00
    • Size \ Levels \ One
    • Size \ Room Count \ 10
    • Sources \ Building Area Source \ Public Records
    • Subdivision Name \ ABERDEEN AT KINGS RIDGE PH II
    • Utilities \ Sewer Connected
    • Utilities \ Street Lights
    • Utilities \ Utilities \ Cable Connected
    • Utilities \ Utilities \ Sewer Connected
    • Utilities \ Utilities \ Street Lights
    • View Type \ Water View YN \ 0
    • Water Access YN \ 0
    • Water Extras YN \ 0
    • Water Source \ Public
    • Water View YN \ 0
    • Water \ Pool Private YN \ 0
    • Water \ Water Access YN \ 0
    • Water \ Water Extras YN \ 0
    • Water \ Waterfront Feet Total \ 0
    • Water \ Waterfront YN \ 0
    • Waterfront Feet Total \ 0
    • Waterfront YN \ 0
    • Window Features \ Blinds
    • Year Built \ 2004

    Price history

    DateEventPrice
    8/10/2021Sold$260,000+18.2%$194/sqft
    Source: Public Record Report a problem
    2/13/2020Listing removed$1,400$1/sqft
    Source: FERRELL REALTY, INC. #O5842323 Report a problem
    2/7/2020Listed for rent$1,400$1/sqft
    Source: FERRELL REALTY, INC. #O5842323 Report a problem
    12/20/2019Listing removed$219,900$164/sqft
    Source: FERRELL REALTY, INC. #O5803309 Report a problem
    10/3/2019Pending sale$219,900$164/sqft
    Source: FERRELL REALTY, INC. #O5803309 Report a problem
    9/16/2019Price change$219,900-4%$164/sqft
    Source: FERRELL REALTY, INC. #O5803309 Report a problem
    8/4/2019Listed for sale$229,000+55.8%$171/sqft
    Source: FERRELL REALTY, INC. #O5803309 Report a problem
    10/24/2014Sold$147,000-3.3%$110/sqft
    Source: Stellar MLS #G4803619 Report a problem
    9/20/2014Listed for sale$152,000+12.6%$114/sqft
    Source: RE/MAX Results #G4803619 Report a problem
    12/14/2013Sold$135,000-1.5%$101/sqft
    Source: Agent Provided Report a problem
    10/13/2013Price change$137,000-1.4%$102/sqft
    Source: Charles Rutenberg Realty Orlando, LLC. #O5176871 Report a problem
    9/20/2013Price change$139,000-2.1%$104/sqft
    Source: Charles Rutenberg Realty Orlando, LLC. #O5176871 Report a problem
    8/13/2013Listed for sale$142,000+23.5%$106/sqft
    Source: Charles Rutenberg Realty Orlando, LLC. #O5176871 Report a problem
    8/5/2010Sold$115,000-3.8%$86/sqft
    Source: Public Record Report a problem
    5/26/2010Listed for sale$119,500$89/sqft
    Source: Coldwell Banker Tony Hubbard Realty #G4661212 Report a problem

    Public tax history

    YearProperty taxesTax assessment
    2025$3,631 +1%$259,070 +2.9%
    2024$3,597 +2%$251,770 +3%
    2023$3,525 +3.2%$244,440 +3%
    2022$3,417 +17.9%$237,323 +38.8%
    2021$2,899 +4.6%$171,032 +5.3%
    2020$2,772 +85.4%$162,351 +31.1%
    2019$1,495 +5.1%$123,830 +1.9%
    2018$1,422 $121,522 +2.1%
    2017$1,422 +2.3%$119,023
    2016$1,391 -35.4%$119,023 +1.6%
    2015$2,153 +76.8%$117,114 +9.9%
    2014$1,218 +17.6%$106,594 +8%
    2013$1,035 +1.7%$98,696
    2012$1,018 -3.6%$98,696 -2.1%
    2011$1,056 +22.7%$100,849 -7.2%
    2010$860 -29.7%$108,629 -16.2%
    2009$1,224 +0.3%$129,597 +0.1%
    2008$1,221 -15.9%$129,468 +3%
    2007$1,452 -12.5%$125,698 +2.5%
    2006$1,659 +2.5%$122,633 +3%
    2005$1,618 +364.2%$119,062
    2004$348 --

    Find assessor info on the county website

    Neighborhood: 34711

    Nearby schools

    GreatSchools rating
    Schools provided by the listing agent
    • Elementary: Lost Lake Elem
    • Middle: Windy Hill Middle
    • High: East Ridge High

    Source: The MLS. This data may not be complete. We recommend contacting the local school district to confirm school assignments for this home.

    Get a cash offer in 3 minutes
    Find out how much your home could sell for in as little as 3 minutes with a no-obligation cash offer.
    Estimated market value
    $303,400
    Get a cash offer in 3 minutes
    Find out how much your home could sell for in as little as 3 minutes with a no-obligation cash offer.
    Estimated market value
    $303,400