Located in the highly sought after Palisades neighborhood of San Pedro, this fully remodeled 4 bedroom, 3 full bathroom home offers stunning ocean and Catalina Island views with a layout designed for comfortable living. Perched high above the street level, the entry is lined with stylish custom wood panels and opens to the dining room with fireplace and gourmet kitchen. The kitchen features a beautiful wide open island, new cabinetry, porcelain backsplash, stainless steel appliances including ZLINE stove/microwave, wine cooler, bar area, and other custom touches! The main level also features 2 bedrooms and a fully remodeled bath. Step out to the spacious backyard, which was fully recreated with new concrete, grass, landscaping, and a gazebo perfect for entertaining. The upper level is where the views really hit! Large living room with multiple windows facing the ocean and a balcony with additional outdoor space. This level also features a designated laundry room, remodeled guest bathroom and a primary ensuite that is straight out a designer magazine! Considerable closet space along with additional walk in closet, full bath and views of Catalina from the primary bedroom. Some of the many other features include new white oak solid-core doors with coordinating black hardware, new timberline charcoal cool roof, custom closets, vinyl flooring throughout, 50 gallon water heater, recessed and custom lighting, fresh exterior/interior paint, 240v electrical panel, etc. The oversized 3 car garage is equipped for EV charging and provides plenty of parking, storage, and basement area that can be used for additional storage space. Additional driveway space next to garage provides opportunity for potential boat, toy, and vehicle parking. Bright, open living spaces create an ideal environment for both everyday living and family gatherings, while the home’s elevated setting delivers cool ocean breezes and unforgettable sunset views. The flexible floor plan allows room for growing families, guests, or a home office. Located just one block from historic Paseo Del Mar and a short stroll to the neighborhood Corner Store, Pt. Fermin Lighthouse, nature preserve, walking trails, and the iconic Korean Bell. Pack your bags and move right in!
Sold for $1,313,000
Listed by: HH Coastal Real Estate • Michael Harper • Contact: 310-850-9951
Bought with: Coldwell Banker Realty
$1,313,000
3609 S Parker St, San Pedro, CA 90731
4beds
2,000sqft
Single Family Residence
Built in 1952
5,630 Square Feet Lot
$1,315,800 Zestimate®
$657/sqft
$5,945 Estimated rent
Home value
$1,315,800
$1.20M - $1.45M
$5,945/mo
Zestimate® history
Owner options
List your home for rent
$5,945/mo
Rent Zestimate®
Find your next renter with Zillow Rental Manager. Plus, with online applications, you can quickly screen prospective tenants – for free.
$5,945/mo
Rent Zestimate®
Refinance and save
$8,487/mo
Est. payment
Refinancing to a lower rate could help reduce your monthly payments and save thousands over the life of the loan.
$8,487/mo
Est. payment
Explore your selling options
Work with a Zillow partner agent
Leverage their expertise and Zillow's premium Showcase listings to get your home seen by more buyers.
Get startedList with your own agent
Get your home in front of millions of buyers by listing it on Zillow.
Learn how to do itSell it yourself
Take full control of how buyers see your home on Zillow by listing For Sale by Owner (FSBO).
List your homeWhat's special
Zillow last checked:
Listing updated:
Listed by:
Michael Harper DRE #01381971 310-850-9951,
HH Coastal Real Estate,
Peter Hazdovac DRE #01897455 310-739-9743,
HH Coastal Real Estate
Bought with:
Elia Balboa, DRE #01847246
Coldwell Banker Realty
Source: CRMLS,MLS#: PV26046509 Originating MLS: California Regional MLS
Originating MLS: California Regional MLSFacts & features
Interior
Bedrooms & bathrooms
- Bedrooms: 4
- Bathrooms: 3
- Full bathrooms: 3
- Main level bathrooms: 1
- Main level bedrooms: 2
Rooms
- Room types: Bedroom, Entry/Foyer, Kitchen, Laundry, Living Room, Primary Bathroom, Primary Bedroom, Other, Workshop, Dining Room
Bedroom
- Features: Bedroom on Main Level
Bathroom
- Features: Quartz Counters, Tub Shower, Upgraded
Other
- Features: Dressing Area
Kitchen
- Features: Built-in Trash/Recycling, Pots & Pan Drawers, Quartz Counters, Stone Counters, Remodeled, Updated Kitchen
Other
- Features: Walk-In Closet(s)
Heating
- Wall Furnace
Cooling
- None
Appliances
- Included: 6 Burner Stove, Electric Range, Disposal, Gas Range, Ice Maker, Microwave, Refrigerator, Water Heater
- Laundry: Electric Dryer Hookup, Gas Dryer Hookup, Inside, Laundry Room, Upper Level
Features
- Breakfast Bar, Built-in Features, Balcony, Ceiling Fan(s), Separate/Formal Dining Room, High Ceilings, Living Room Deck Attached, Open Floorplan, Quartz Counters, Recessed Lighting, Bar, Bedroom on Main Level, Dressing Area, Primary Suite, Walk-In Closet(s), Workshop
- Flooring: Vinyl
- Doors: Panel Doors, Sliding Doors
- Windows: Double Pane Windows
- Basement: Utility
- Has fireplace: Yes
- Fireplace features: Dining Room, Gas
- Common walls with other units/homes: No Common Walls
Interior area
- Total interior livable area: 2,000 sqft
Property
Parking
- Total spaces: 3
- Parking features: Door-Multi, Driveway, Garage, Garage Door Opener
- Attached garage spaces: 3
Features
- Levels: Two
- Stories: 2
- Entry location: Front
- Patio & porch: Concrete, Front Porch, Open, Patio
- Exterior features: Rain Gutters
- Pool features: None
- Spa features: None
- Fencing: Block,Vinyl,Wood
- Has view: Yes
- View description: Catalina, City Lights, Coastline, Neighborhood, Panoramic
- Has water view: Yes
- Water view: Coastline
Lot
- Size: 5,630 Square Feet
- Features: 0-1 Unit/Acre, Back Yard, Near Park, Yard
Details
- Additional structures: Gazebo, Storage, Workshop
- Parcel number: 7469021025
- Special conditions: Standard
Construction
Type & style
- Home type: SingleFamily
- Architectural style: Custom,Patio Home
- Property subtype: Single Family Residence
Materials
- Stucco
- Foundation: Raised, Slab
- Roof: Composition
Condition
- Updated/Remodeled,Turnkey
- New construction: No
- Year built: 1952
Utilities & green energy
- Electric: 220 Volts Other, 220 Volts in Garage, 220 Volts in Kitchen, See Remarks
- Sewer: Public Sewer
- Water: Public
- Utilities for property: Electricity Connected, Natural Gas Connected, Sewer Connected, Water Connected
Community & HOA
Community
- Features: Curbs, Sidewalks, Marina, Park
- Security: Carbon Monoxide Detector(s), Smoke Detector(s)
Location
- Region: San Pedro
Financial & listing details
- Price per square foot: $657/sqft
- Tax assessed value: $568,640
- Annual tax amount: $7,085
- Date on market: 3/4/2026
- Cumulative days on market: 88 days
- Listing terms: Submit
- Inclusions: Refrigerator
- Road surface type: Paved
Price history
| Date | Event | Price |
|---|---|---|
| 5/5/2026 | Sold | $1,313,000-3.5%$657/sqft |
Source:  CRMLS #PV26046509 Report a problem CRMLS #PV26046509 Report a problem | ||
| 4/20/2026 | Pending sale | $1,360,000$680/sqft |
Source: CRMLS #PV26046509 Report a problem | ||
| 4/4/2026 | Contingent | $1,360,000$680/sqft |
Source: CRMLS #PV26046509 Report a problem | ||
| 3/27/2026 | Price change | $1,360,000-1.4%$680/sqft |
Source: CRMLS #PV26046509 Report a problem | ||
| 3/4/2026 | Listed for sale | $1,380,000+35.3%$690/sqft |
Source: CRMLS #PV26046509 Report a problem | ||
| 11/3/2025 | Sold | $1,020,000$510/sqft |
Source: Public Record Report a problem | ||
Public tax history
| Year | Property taxes | Tax assessment |
|---|---|---|
| 2025 | $7,085 +141.1% | $568,640 +158.5% |
| 2024 | $2,939 +1.8% | $219,959 +2% |
| 2023 | $2,886 +4.7% | $215,647 +2% |
| 2022 | $2,757 +1.6% | $211,420 +2% |
| 2021 | $2,715 -0.8% | $207,276 +1% |
| 2020 | $2,737 | $205,152 +2% |
| 2019 | $2,737 +7.5% | $201,130 +2% |
| 2018 | $2,547 | $197,187 +2% |
| 2017 | $2,547 +2.2% | $193,322 +2% |
| 2016 | $2,492 +3.1% | $189,532 +1.5% |
| 2015 | $2,416 +0.7% | $186,686 +2% |
| 2014 | $2,398 | $183,030 +2.5% |
| 2012 | -- | $178,632 +2% |
| 2011 | -- | $175,130 +0.8% |
| 2010 | -- | $173,822 -0.2% |
| 2009 | -- | $174,236 +2% |
| 2008 | -- | $170,821 +2% |
| 2007 | -- | $167,472 +2% |
| 2006 | -- | $164,189 +215.8% |
| 2005 | -- | $51,989 +4% |
| 2004 | -- | $49,972 +1.9% |
| 2003 | -- | $49,057 +2% |
| 2002 | -- | $48,096 +4% |
| 2000 | -- | $46,230 |
Find assessor info on the county website
Neighborhood: San Pedro
Nearby homes
- $1,226,6004 bd2 ba2.1k sqft3605 S Parker St, San Pedro, CA 90731Off Market
- $1,454,5004 bd3 ba1.8k sqft3613 S Parker St, San Pedro, CA 90731Off Market
- $1,156,0002 bd3 ba1.3k sqft3603 S Parker St, San Pedro, CA 90731Off Market
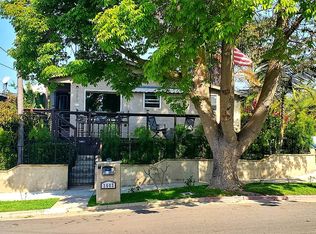
- $1,098,6003 bd2 ba1.6k sqft3619 S Parker St, San Pedro, CA 90731Off Market
- $1,029,5002 bd1 ba1.2k sqft3608 S Meyler St, San Pedro, CA 90731Off Market
- $1,311,6003 bd3 ba1.9k sqft3604 S Meyler St, San Pedro, CA 90731Off Market
- $1,184,9003 bd2 ba1.6k sqft3612 S Meyler St, San Pedro, CA 90731Off Market
- $1,840,4003 bd3 ba2k sqft3623 S Parker St, San Pedro, CA 90731Off Market
Nearby schools
GreatSchools rating
- 9/10White Point Elementary SchoolGrades: K-5Distance: 0.5 mi
- 4/10Richard Henry Dana Middle SchoolGrades: 6-8Distance: 1.2 mi
- 7/10San Pedro Senior High SchoolGrades: 9-12Distance: 1.1 mi
Get a cash offer in 3 minutes
Find out how much your home could sell for in as little as 3 minutes with a no-obligation cash offer.
Estimated market value
$1,315,800
Get a cash offer in 3 minutes
Find out how much your home could sell for in as little as 3 minutes with a no-obligation cash offer.
Estimated market value
$1,315,800
- California
- Los Angeles County
- Los Angeles
- 90731
- San Pedro
- 3609 S Parker St
Nearby cities
Nearby neighborhoods
Nearby zip codes
Other Los Angeles Topics
