Discover the perfect blend of traditional style and neighborhood charm in this stunning 2-story residence, built in 2002, where every morning can begin with a walk around the park and every evening can end with the warmth of community connection between friends and neighbors. This home includes 4 Bedrooms (all upstairs), 3.5 Bathrooms, Office, Den, Covered Back Lanai and Front Porch gathering place. The Kitchen includes a breakfast bar, stainless steel appliances (gas), granite counter tops, rich wood cabinets with ample drawer/cupboard space, walk-in pantry, and a convenient Wet Bar/Coffee counter ideal for morning routines or entertaining guests. Carefully curated interior details include wood floors downstairs, trim framing every door and window, first floor 10-foot ceilings, elegant crown and shoe molding, a wood burning fireplace, office space for today’s work-from-home lifestyle and a comfortable den for relaxation or a playroom. The Primary Bedroom Suite includes a sizable walk-in closet and an adjacent office with Double Doors out to a Balcony. The smartly crafted Cupola floods the second floor with natural light and offers exterior architectural curb appeal. The 2nd floor Laundry Room is equipped with a sink, built-in ironing board and plenty of counter space. Embrace Florida’s year-round outdoor lifestyle with the covered back lanai, perfectly designed with space for grilling and al fresco dining. The welcoming covered front porch creates the perfect spot for greeting neighbors and enjoying the community atmosphere that makes this street so special. Exterior construction can offer peace of mind with a metal roof, concrete block on the first floor and HardiPlank siding. Children can attend top A-rated public elementary, middle, and high school programs. Just 3 blocks from Tampa’s crown jewel, Bayshore Boulevard, enjoy morning jogs, evening strolls, and breathtaking waterfront views along this iconic stretch. Experience the convenience of nearby dining and the pleasure of a pedestrian-friendly neighborhood. This home is in Flood Zone X and experienced no water intrusion during the 2024 storms providing confidence in your investment. Single-owner history speaks to the exceptional care and maintenance this property has received throughout its lifetime. This is your gateway to a lifestyle where relaxing on your covered front porch comes with friendly waves from neighbors, and where the perfect balance of privacy and community creates the ideal place to call home.
Sold for $1,350,000
$1,350,000
3609 S Waverly Pl, Tampa, FL 33629
4beds
3,247sqft
Single Family Residence
Built in 2002
7,260 Square Feet Lot
$1,616,100 Zestimate®
$416/sqft
$7,980 Estimated rent
Home value
$1,616,100
$1.47M - $1.79M
$7,980/mo
Zestimate® history
Owner options
List your home for rent
$7,980/mo
Rent Zestimate®
Find your next renter with Zillow Rental Manager. Plus, with online applications, you can quickly screen prospective tenants – for free.
$7,980/mo
Rent Zestimate®
Refinance and save
$9,408/mo
Est. payment
Refinancing to a lower rate could help reduce your monthly payments and save thousands over the life of the loan.
$9,408/mo
Est. payment
Explore your selling options
Work with a Zillow partner agent
Leverage their expertise and Zillow's premium Showcase listings to get your home seen by more buyers.
Get startedList with your own agent
Get your home in front of millions of buyers by listing it on Zillow.
Learn how to do itSell it yourself
Take full control of how buyers see your home on Zillow by listing For Sale by Owner (FSBO).
List your homeWhat's special
Office spaceBreakfast barMetal roofGranite counter topsAdjacent officeCovered front porchComfortable den
Zillow last checked:
Listing updated:
Listed by:
Pamela Menendez 813-335-9711,
THE TONI EVERETT COMPANY 813-839-5000
Bought with:
Sherry Wolfe, 3396212
PREMIER SOTHEBYS INTL REALTY
Source: Stellar MLS,MLS#: TB8406898 Originating MLS: Suncoast Tampa
Originating MLS: Suncoast Tampa
Facts & features
Interior
Bedrooms & bathrooms
- Bedrooms: 4
- Bathrooms: 4
- Full bathrooms: 3
- 1/2 bathrooms: 1
Rooms
- Room types: Den/Library/Office, Living Room, Utility Room
Primary bedroom
- Features: Walk-In Closet(s)
- Level: Second
- Area: 345 Square Feet
- Dimensions: 23x15
Bedroom 2
- Features: Built-in Closet
- Level: Second
- Area: 154 Square Feet
- Dimensions: 14x11
Bedroom 3
- Features: Built-in Closet
- Level: Second
- Area: 156 Square Feet
- Dimensions: 13x12
Bedroom 4
- Features: Built-in Closet
- Level: Second
- Area: 210 Square Feet
- Dimensions: 14x15
Dining room
- Level: First
- Area: 272 Square Feet
- Dimensions: 17x16
Family room
- Level: First
- Area: 368 Square Feet
- Dimensions: 23x16
Kitchen
- Level: First
- Area: 230 Square Feet
- Dimensions: 23x10
Living room
- Level: First
- Area: 210 Square Feet
- Dimensions: 15x14
Office
- Level: Second
- Area: 144 Square Feet
- Dimensions: 12x12
Utility room
- Level: Second
- Area: 56 Square Feet
- Dimensions: 8x7
Heating
- Central, Electric, Zoned
Cooling
- Central Air, Zoned
Appliances
- Included: Cooktop, Dishwasher, Disposal, Dryer, Exhaust Fan, Microwave, Refrigerator, Washer
- Laundry: Gas Dryer Hookup, Inside, Laundry Room, Upper Level
Features
- Ceiling Fan(s), Crown Molding, Kitchen/Family Room Combo, Solid Surface Counters, Solid Wood Cabinets, Walk-In Closet(s)
- Flooring: Carpet, Ceramic Tile, Hardwood
- Doors: French Doors
- Windows: Blinds, Double Pane Windows, Window Treatments
- Has fireplace: Yes
- Fireplace features: Gas, Wood Burning
Interior area
- Total structure area: 4,271
- Total interior livable area: 3,247 sqft
Property
Parking
- Total spaces: 2
- Parking features: Driveway, Garage Door Opener, Ground Level, On Street
- Attached garage spaces: 2
- Has uncovered spaces: Yes
- Details: Garage Dimensions: 22x22
Features
- Levels: Two
- Stories: 2
- Patio & porch: Covered, Front Porch, Patio, Porch
- Exterior features: Balcony, Irrigation System
- Fencing: Wood
Lot
- Size: 7,260 Square Feet
- Dimensions: 66 x 110
- Features: City Lot, Irregular Lot, Landscaped
- Residential vegetation: Mature Landscaping, Trees/Landscaped
Details
- Parcel number: A3429183UM00000000147.0
- Zoning: RS-60
- Special conditions: None
Construction
Type & style
- Home type: SingleFamily
- Architectural style: Traditional
- Property subtype: Single Family Residence
Materials
- Block, HardiPlank Type, Wood Frame
- Foundation: Slab
- Roof: Metal
Condition
- New construction: No
- Year built: 2002
Utilities & green energy
- Sewer: Public Sewer
- Water: Public
- Utilities for property: BB/HS Internet Available, Cable Available, Cable Connected, Electricity Available, Electricity Connected, Natural Gas Available, Natural Gas Connected, Phone Available, Sewer Available, Sewer Connected, Street Lights, Water Available, Water Connected
Community & HOA
Community
- Security: Security System, Security System Owned, Smoke Detector(s)
- Pet fee: $0 monthly
- Subdivision: BEL MAR REV UNIT 9 REVI
HOA
- Has HOA: No
Location
- Region: Tampa
Financial & listing details
- Price per square foot: $416/sqft
- Tax assessed value: $1,005,036
- Annual tax amount: $8,901
- Date on market: 7/14/2025
- Cumulative days on market: 118 days
- Listing terms: Cash,Conventional,FHA,VA Loan
- Ownership: Fee Simple
- Total actual rent: 0
- Electric utility on property: Yes
- Road surface type: Paved, Asphalt
Price history
| Date | Event | Price |
|---|---|---|
| 12/12/2025 | Sold | $1,350,000-6.9%$416/sqft |
Source:  Stellar MLS #TB8406898 Report a problem Stellar MLS #TB8406898 Report a problem | ||
| 11/10/2025 | Pending sale | $1,450,000$447/sqft |
Source: Stellar MLS #TB8406898 Report a problem | ||
| 10/8/2025 | Price change | $1,450,000-7.3%$447/sqft |
Source: Stellar MLS #TB8406898 Report a problem | ||
| 8/22/2025 | Price change | $1,565,000-2.1%$482/sqft |
Source: Stellar MLS #TB8406898 Report a problem | ||
| 7/14/2025 | Listed for sale | $1,599,000$492/sqft |
Source: Stellar MLS #TB8406898 Report a problem | ||
Public tax history
| Year | Property taxes | Tax assessment |
|---|---|---|
| 2025 | $9,564 +7.5% | $515,855 +2.9% |
| 2024 | $8,901 +2.4% | $501,317 +3% |
| 2023 | $8,690 +2.6% | $486,716 +3% |
| 2022 | $8,469 +1.1% | $472,540 +3% |
| 2021 | $8,376 +0.9% | $458,777 +1.4% |
| 2020 | $8,302 +1.7% | $452,443 +2.3% |
| 2019 | $8,164 | $442,271 +1.9% |
| 2018 | $8,164 +0.6% | $434,025 -20.8% |
| 2017 | $8,115 +1.3% | $548,124 +31.6% |
| 2016 | $8,010 +2.9% | $416,355 +0.7% |
| 2015 | $7,782 +0.3% | $413,461 +0.8% |
| 2014 | $7,758 | $410,180 +1.5% |
| 2013 | $7,758 +0.5% | $404,118 +1.7% |
| 2012 | $7,716 +1.7% | $397,363 +1.7% |
| 2011 | $7,589 +2.1% | $390,733 +1.3% |
| 2010 | $7,430 +2.4% | $385,877 +2.7% |
| 2009 | $7,256 -0.4% | $375,732 +0.1% |
| 2008 | $7,283 -0.3% | $375,357 +3% |
| 2007 | $7,307 -6.1% | $364,424 +2.5% |
| 2006 | $7,783 +0.2% | $355,536 +3% |
| 2005 | $7,767 | $345,181 +3% |
| 2004 | -- | $335,127 +1.9% |
| 2003 | -- | $328,878 +299.3% |
| 2002 | -- | $82,368 |
Find assessor info on the county website
Neighborhood: Bayshore Beautiful
Nearby homes
- $1,403,8004 bd3 ba3.4k sqft3611 S Waverly Pl, Tampa, FL 33629Off Market

- $656,9004 bd2 ba1.4k sqft3607 S Waverly Pl, Tampa, FL 33629Off Market
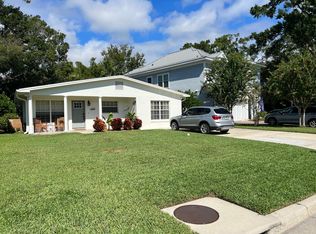
- $891,4002 bd2 ba1.5k sqft3613 S Waverly Pl, Tampa, FL 33629Off Market
- $1,382,3004 bd4 ba3k sqft3605 S Waverly Pl, Tampa, FL 33629Off Market
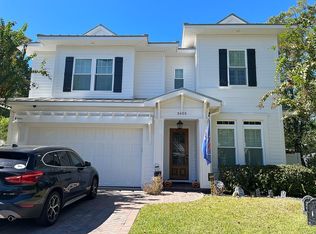
- $2,354,1005 bd4 ba4.2k sqft3118 W Waverly Park, Tampa, FL 33629Off Market
- $672,0003 bd1 ba1.5k sqft3610 S Waverly Pl, Tampa, FL 33629Off Market
- $651,6003 bd2 ba1k sqft3115 W Euclid Ave, Tampa, FL 33629Off Market
- $859,4003 bd2 ba1.6k sqft3116 W Waverly Park, Tampa, FL 33629Off Market
Nearby schools
GreatSchools rating
- 10/10Roosevelt Elementary SchoolGrades: PK-5Distance: 0.5 mi
- 10/10Coleman Middle SchoolGrades: 6-8Distance: 1.9 mi
- 8/10Plant High SchoolGrades: 9-12Distance: 1.1 mi
Schools provided by the listing agent
- Elementary: Roosevelt-HB
- Middle: Coleman-HB
- High: Plant-HB
Source: Stellar MLS. This data may not be complete. We recommend contacting the local school district to confirm school assignments for this home.
Get a cash offer in 3 minutes
Find out how much your home could sell for in as little as 3 minutes with a no-obligation cash offer.
Estimated market value
$1,616,100
Get a cash offer in 3 minutes
Find out how much your home could sell for in as little as 3 minutes with a no-obligation cash offer.
Estimated market value
$1,616,100
- Florida
- Hillsborough County
- Tampa
- 33629
- Bayshore Beautiful
- 3609 S Waverly Pl
Nearby cities
Nearby neighborhoods
Nearby zip codes
Other Tampa Topics
