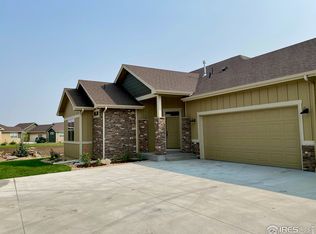
Making a re-appearance as an Active listing through no fault of the home, this is a wonderful opportunity to secure a lovely home in the sought-after neighborhood of Dakota Glen. Only three-years of age, this "attached cottage" shares a common wall in the garage and has one of the largest, south-facing cottage lots in the community. This home boasts several, high-quality finishes not found in other cottages; slab granite, hardwood floors, tile backsplash, large, fully-fenced backyard, to name a few. Warm up around the gas fireplace in the great room while entertaining in a charming open-floorplan layout. Relax in the primary bedroom en-suite with granite countertops, tile shower with bench, and spacious walk-in closet. 10' and 11' foot ceilings on the main floor add to the open feel and provide additional light. With 9' ceilings in the basement, and over 1600 square feet of space that can be easily finished, there is plenty of room in this beauty! Fire up the grill or smoker on the large, covered composite deck. Custom On Site Builders included several nice touches that are unique to this property.
Sold for $635,000
$635,000
3609 Saguaro Dr, Loveland, CO 80537
2beds
3,253sqft
Duplex
Built in 2020
-- sqft lot
$637,000 Zestimate®
$195/sqft
$2,471 Estimated rent
Home value
$637,000
$605,000 - $669,000
$2,471/mo
Zestimate® history
Owner options
List your home for rent
$2,471/mo
Rent Zestimate®
Find your next renter with Zillow Rental Manager. Plus, with online applications, you can quickly screen prospective tenants – for free.
$2,471/mo
Rent Zestimate®
Refinance and save
$4,390/mo
Est. payment
Refinancing to a lower rate could help reduce your monthly payments and save thousands over the life of the loan.
$4,390/mo
Est. payment
Explore your selling options
Work with a Zillow partner agent
Leverage their expertise and Zillow's premium Showcase listings to get your home seen by more buyers.
Get startedList with your own agent
Get your home in front of millions of buyers by listing it on Zillow.
Learn how to do itSell it yourself
Take full control of how buyers see your home on Zillow by listing For Sale by Owner (FSBO).
List your homeWhat's special
Gas fireplaceHigh-quality finishesSpacious walk-in closetTile showerSlab graniteGranite countertopsFully-fenced backyard
Zillow last checked:
Listing updated:
Listed by:
Timothy Avery 970-225-5152,
C3 Real Estate Solutions, LLC
Bought with:
Danielle Ewing, 100055166
Kentwood RE Northern Prop Llc
Source: IRES as distributed by MLS GRID,MLS#: 992466
Facts & features
Interior
Bedrooms & bathrooms
- Bedrooms: 2
- Bathrooms: 2
- Full bathrooms: 1
- 3/4 bathrooms: 1
- Main level bathrooms: 2
Primary bedroom
- Description: Carpet
- Features: 3/4 Primary Bath
- Level: Main
- Area: 195 Square Feet
- Dimensions: 13 x 15
Bedroom 2
- Description: Carpet
- Level: Main
- Area: 169 Square Feet
- Dimensions: 13 x 13
Dining room
- Description: Wood
- Level: Main
- Area: 180 Square Feet
- Dimensions: 10 x 18
Kitchen
- Description: Wood
- Level: Main
- Area: 160 Square Feet
- Dimensions: 10 x 16
Laundry
- Description: Tile
- Level: Main
- Area: 72 Square Feet
- Dimensions: 8 x 9
Living room
- Description: Wood
- Level: Main
- Area: 272 Square Feet
- Dimensions: 16 x 17
Heating
- Forced Air, Humidity Control, Individual Heat Source
Cooling
- Ceiling Fan(s)
Appliances
- Included: Electric Range, Dishwasher, Refrigerator, Microwave, Disposal
- Laundry: Sink, Washer/Dryer Hookup
Features
- Eat-in Kitchen, Cathedral Ceiling(s), Open Floorplan, Pantry, Natural Woodwork, Walk-In Closet(s), Kitchen Island, High Ceilings
- Windows: Window Coverings
- Basement: Full,Unfinished,Rough-in for Radon,Radon Unknown,Sump Pump
- Has fireplace: Yes
- Fireplace features: Gas, Gas Log, Living Room
- Common walls with other units/homes: End Unit
Interior area
- Total structure area: 1,657
- Total interior livable area: 3,253 sqft
- Finished area above ground: 1,657
Property
Parking
- Total spaces: 2
- Parking features: Garage Door Opener, >8' Garage Door, Oversized
- Attached garage spaces: 2
- Details: Attached
Accessibility
- Accessibility features: Level Lot, Level Drive, Main Floor Bath, Accessible Bedroom, Main Level Laundry
Features
- Levels: One
- Stories: 1
- Patio & porch: Deck
- Exterior features: Sprinkler System, Private Yard
- Fencing: Fenced,Metal
- Has view: Yes
- View description: Hills
Lot
- Features: Deciduous Trees, Level, City Limits, Paved, Curbs, Gutters, Sidewalks, Street Light, Fire Hydrant within 500 Feet
Details
- Parcel number: R1647910
- Zoning: RES
- Special conditions: Private Owner
Construction
Type & style
- Home type: MultiFamily
- Architectural style: Patio Home
- Property subtype: Duplex
- Attached to another structure: Yes
Materials
- Frame, Stone, Composition
- Roof: Composition
Condition
- New construction: No
- Year built: 2020
Utilities & green energy
- Electric: City of Lvld
- Gas: Xcel Energy
- Sewer: Public Sewer
- Water: City
- Utilities for property: Natural Gas Available, Electricity Available, Cable Available, Individual Meter-Gas, Satellite Avail, High Speed Avail, Underground Utilities
Green energy
- Energy efficient items: Southern Exposure, Windows, High Efficiency Furnace, Thermostat
Community & HOA
Community
- Features: Park, Trail(s)
- Security: Fire Alarm
- Subdivision: Dakota Glen
HOA
- Has HOA: Yes
- Services included: Common Amenities, Snow Removal, Maintenance Grounds, Management
- HOA fee: $705 annually
- HOA name: Dakota Glen Master Association
- HOA phone: 970-237-6969
- Second HOA fee: $100 monthly
- Second HOA name: Dakota Glen Patio Homes And Co
- Second HOA phone: 970-237-6969
Location
- Region: Loveland
Financial & listing details
- Price per square foot: $195/sqft
- Tax assessed value: $562,200
- Annual tax amount: $2,402
- Date on market: 7/19/2023
- Listing terms: Cash,Conventional,FHA,VA Loan
- Exclusions: Seller's Personal Property
- Electric utility on property: Yes
- Road surface type: Asphalt
Price history
| Date | Event | Price |
|---|---|---|
| 10/20/2023 | Sold | $635,000-0.5%$195/sqft |
Source:  IRES as distributed by MLS GRID #992466 Report a problem IRES as distributed by MLS GRID #992466 Report a problem | ||
| 7/19/2023 | Listed for sale | $638,000$196/sqft |
Source: IRES as distributed by MLS GRID #992466 Report a problem | ||
| 7/19/2023 | Listing removed | -- |
Source: IRES as distributed by MLS GRID #984096 Report a problem | ||
| 7/13/2023 | Price change | $638,000-1.1%$196/sqft |
Source: IRES as distributed by MLS GRID #984096 Report a problem | ||
| 7/5/2023 | Pending sale | $645,000$198/sqft |
Source: IRES as distributed by MLS GRID #984096 Report a problem | ||
| 5/31/2023 | Listing removed | -- |
Source: IRES as distributed by MLS GRID #984096 Report a problem | ||
| 4/24/2023 | Listed for sale | $645,000$198/sqft |
Source: IRES as distributed by MLS GRID #984096 Report a problem | ||
| 4/14/2023 | Pending sale | $645,000$198/sqft |
Source: IRES as distributed by MLS GRID #984096 Report a problem | ||
| 3/30/2023 | Listed for sale | $645,000+38.8%$198/sqft |
Source: IRES as distributed by MLS GRID #984096 Report a problem | ||
| 6/9/2020 | Sold | $464,711$143/sqft |
Source: Public Record Report a problem | ||
| 3/31/2020 | Pending sale | $464,711$143/sqft |
Source: Glen Marketing #903964 Report a problem | ||
| 2/12/2020 | Listed for sale | $464,711$143/sqft |
Source: Glen Marketing #903964 Report a problem | ||
Public tax history
| Year | Property taxes | Tax assessment |
|---|---|---|
| 2025 | $3,005 +10.2% | $35,138 -7.2% |
| 2024 | $2,727 +13.5% | $37,855 -1% |
| 2023 | $2,402 -2.7% | $38,222 +26.6% |
| 2022 | $2,468 +14.9% | $30,191 -2.8% |
| 2021 | $2,148 +8.8% | $31,059 +15% |
| 2020 | $1,974 +63.2% | $27,019 +7% |
| 2019 | $1,210 | $25,259 +71.8% |
| 2018 | $1,210 | $14,703 +1654.5% |
| 2017 | $1,210 +1937.8% | $838 -59.3% |
| 2016 | $59 -60.4% | $2,059 0% |
| 2015 | $150 +140% | $2,060 +148.2% |
| 2014 | $62 | $830 |
| 2013 | -- | $830 -23.1% |
| 2012 | -- | $1,080 |
| 2011 | -- | $1,080 -36.1% |
| 2010 | -- | $1,690 |
| 2009 | -- | $1,690 |
Find assessor info on the county website
Neighborhood: 80537
Nearby homes
- $619,9004 bd3 ba1.6k sqft3607 Saguaro Dr, Loveland, CO 80537Off Market
- $638,1004 bd3 ba3.1k sqft3683 Saguaro Dr, Loveland, CO 80537Off Market
- $600,5004 bd3 ba2.7k sqft3601 Saguaro Dr, Loveland, CO 80537Off Market

- $640,0004 bd3 ba2.7k sqft3681 Saguaro Dr, Loveland, CO 80537Sold

- $660,0002 bd2 ba3.1k sqft3603 Saguaro Dr, Loveland, CO 80537Sold
- $735,0003 bd2 ba3.6k sqft3624 Saguaro Dr, Loveland, CO 80537Sold
- $693,7003 bd1 ba1.6k sqft3606 Saguaro Dr, Loveland, CO 80537Off Market
- $772,5004 bd3 ba2.9k sqft3642 Saguaro Dr, Loveland, CO 80537Sold
Nearby schools
GreatSchools rating
- 6/10Namaqua Elementary SchoolGrades: K-5Distance: 1.1 mi
- 5/10Walt Clark Middle SchoolGrades: 6-8Distance: 0.8 mi
- 4/10Thompson Valley High SchoolGrades: 9-12Distance: 1.5 mi
Schools provided by the listing agent
- Elementary: Namaqua
- Middle: Clark (Walt)
- High: Thompson Valley
Source: IRES as distributed by MLS GRID. This data may not be complete. We recommend contacting the local school district to confirm school assignments for this home.
Get a cash offer in 3 minutes
Find out how much your home could sell for in as little as 3 minutes with a no-obligation cash offer.
Estimated market value
$637,000
Get a cash offer in 3 minutes
Find out how much your home could sell for in as little as 3 minutes with a no-obligation cash offer.
Estimated market value
$637,000
- Colorado
- Larimer County
- Loveland
- 80537
- 3609 Saguaro Dr
Nearby cities
Nearby zip codes
Other Loveland Topics
