Skip main navigation
Sold for $540,000
  • $540,000

    3609 Saint Amy Way, Bowie, MD 20716

    3beds
    1,840sqft
    Townhouse
    Built in 2025
    1,694 Square Feet Lot
    $-- Zestimate®
    $293/sqft
    $-- Estimated rent

    Home value

    Not available

    Estimated sales range

    Not available

    Not available

    Zestimate® history
    Loading
    Loading...

    Owner options

    List your home for rent

    Find your next renter with Zillow Rental Manager. Plus, with online applications, you can quickly screen prospective tenants – for free.

    Learn more
    Refinance and save

    $3,542/mo

    Est. payment

    Refinancing to a lower rate could help reduce your monthly payments and save thousands over the life of the loan.

    See today's rates

    $3,542/mo

    Est. payment

    Explore your selling options

    Work with a Zillow partner agent

    Leverage their expertise and Zillow's premium Showcase listings to get your home seen by more buyers.

    Get started

    List with your own agent

    Get your home in front of millions of buyers by listing it on Zillow.

    Learn how to do it

    Sell it yourself

    Take full control of how buyers see your home on Zillow by listing For Sale by Owner (FSBO).

    List your home

    What's special

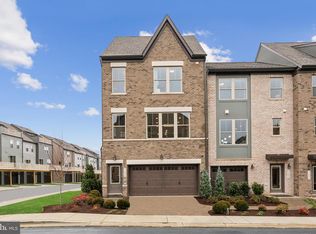
    Discover the perfect blend of style, comfort, and convenience in this beautifully designed Louisa townhome at Mill Branch Crossing in Bowie. Just minutes from Washington, DC, this vibrant mixed-use community combines the ease of city access with the charm of a thoughtfully planned neighborhood. Step inside to a two car front garage and a versatile lower level featuring a bedroom and full bath. Whether used as a private guest suite, a home office, or a cozy media retreat, this space adapts seamlessly to your lifestyle. On the main level, you will find an open-concept Gourmet kitchen with quartz countertops, double wall ovens, stainless steel appliances, and a large island that anchors the space, perfect for casual meals or hosting gatherings. Flowing effortlessly from the kitchen, the expansive living room offers plenty of space for both relaxation and entertaining. A conveniently placed half bath adds ease and comfort for both family and guests. Just beyond, an oversized deck extends your living space outdoors, creating the ideal setting for morning coffee, quiet evenings, or lively weekend cookouts with friends and family. Upstairs, the owner’s suite is a true retreat with a spacious layout and a generous walk-in closet. The spa-inspired bathroom provides the perfect place to unwind after a long day. Two additional bedrooms offer comfort and flexibility for family, guests, or a home office. A conveniently located laundry room on the bedroom level accommodates a stacked washer and dryer, making everyday routines simple and efficient. Every detail of this home is elevated by the upgraded Inspired A Design Package, ensuring a modern and cohesive style throughout. From the flooring underfoot to the fixtures that tie it all together, you will love the sense of harmony and elegance in every room. *Photos are of a similar model home. Ask about current closing cost incentives with use of our preferred lender and title

    Zillow last checked:

    Listing updated:

    Listed by:

    NON MEMBER 844-552-7444,

    Non Subscribing Office

    Bought with:

    Emoata Okosun, 671561

    Fairfax Realty Premier

    Source: Bright MLS,MLS#: MDPG2200984MLS Logo

    Facts & features

    Interior

    Bedrooms & bathrooms
    • Bedrooms: 3
    • Bathrooms: 4
    • Full bathrooms: 3
    • 1/2 bathrooms: 1
    • Main level bathrooms: 1
    Basement
    • Area: 920
    Heating
    • ENERGY STAR Qualified Equipment, Natural Gas
    Cooling
    • ENERGY STAR Qualified Equipment, Electric
    Appliances
    • Included: Gas Water Heater
    Features
    • Has basement: No
    • Has fireplace: No
    Interior area
    • Total structure area: 2,760
    • Total interior livable area: 1,840 sqft
    • Finished area above ground: 1,840
    • Finished area below ground: 0

    Property

    Parking
    • Total spaces: 2
    • Parking features: Garage Faces Front, Attached
    • Attached garage spaces: 2
    Accessibility
    • Accessibility features: Accessible Entrance
    Features
    • Levels: Three
    • Stories: 3
    • Pool features: None
    Lot
    • Size: 1,694 sqft
    Details
    • Additional structures: Above Grade, Below Grade
    • Parcel number: 17075733525
    • Zoning: CGO
    • Special conditions: Standard

    Construction

    Type & style
    • Home type: Townhouse
    • Architectural style: Traditional
    • Property subtype: Townhouse
    Materials
    • Frame
    • Foundation: Slab
    Condition
    • Excellent
    • New construction: Yes
    • Year built: 2025

    Utilities & green energy

    • Sewer: Public Sewer
    • Water: Public

    Community & neighborhood

    Location
    • Region: Bowie
    • Subdivision: Mill Branch Crossing
    • Municipality: Bowie

    HOA & financial

    HOA
    • Has HOA: Yes
    • HOA fee: $135 monthly

    Other

    Other facts
    • Ownership: Fee Simple

    Price history

    DateEventPrice
    12/31/2025Sold$540,000$293/sqft
    Source: Bright MLS #MDPG2200984 Report a problem

    Public tax history

    YearProperty taxesTax assessment
    2025$256 +23.6%$15,000
    2024$207 +0.4%$15,000
    2023$206 $15,000

    Find assessor info on the county website

    Neighborhood: 20716

    Nearby schools

    GreatSchools rating
    Schools provided by the listing agent
    • District: Prince George's County Public Schools

    Source: Bright MLS. This data may not be complete. We recommend contacting the local school district to confirm school assignments for this home.

    Get pre-qualified for a loan
    At Zillow Home Loans, we can pre-qualify you in as little as 5 minutes with no impact to your credit score.

    An equal housing lender. NMLS #10287.