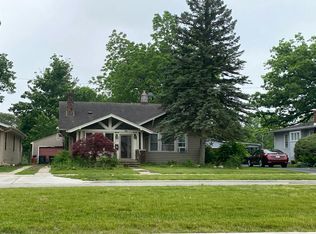
**Welcome home to this charming Cape Cod offering comfortable living, abundant storage and several valuable updates!**Step inside to a bright and inviting living room featuring updated flooring and plenty of natural light. The kitchen provides generous cabinetry, a center island and appliances (also smart) approximately two years old. The main level features one oversized bedroom that was previously configured as two separate bedrooms. A future owner may choose to convert the space back into two bedrooms. The spacious upper-level bedrooms offers plenty of room to spread out. Additional highlights include a tankless water heater, Nest thermostat, smart front and rear door locks, smart garage access, an approximately one-year-old all-in-one washer/dryer and a smart-controlled upstairs A/C unit. Outside, enjoy the welcoming front deck, expansive backyard and extra-wide driveway. The detached 12' x 24' garage was built in 2019 , plus a separate 8' x 10' shed added in 2023--providing exceptional space for, tools, lawn equipment and more. The driveway was blacktopped in 2019. Convenient, functional and ready for its next owner--schedule your showing today! Property is being sold as-is.
Active
$199,999
3609 Saint Joseph Pl, Hobart, IN 46342
3beds
1,664sqft
Single Family Residence
Built in 1954
0.28 Acres Lot
$196,400 Zestimate®
$120/sqft
$-- HOA
What's special
Oversized bedroomExtra-wide drivewaySpacious upper-level bedroomsSmart garage accessTankless water heaterWelcoming front deckNest thermostat
- 10 hours
- 44
- 6
Zillow last checked:
Listing updated:
Listed by:
Sonia Diaz,
Elite Source Realty, Inc. 219-406-2396
Source: NIRA as distributed by MLS GRID,MLS#: 844877
Facts & features
Interior
Bedrooms & bathrooms
- Bedrooms: 3
- Bathrooms: 1
- Full bathrooms: 1
Rooms
- Room types: Bedroom 2, Primary Bedroom, Living Room, Kitchen, Bedroom 3
Primary bedroom
- Description: Extra Long
- Level: Main
- Area: 220
- Dimensions: 20.0 x 11.0
Bedroom 2
- Level: Upper
- Area: 195
- Dimensions: 15.0 x 13.0
Bedroom 3
- Level: Upper
- Area: 110
- Dimensions: 10.0 x 11.0
Kitchen
- Level: Main
- Area: 132
- Dimensions: 12.0 x 11.0
Living room
- Level: Main
- Area: 234
- Dimensions: 18.0 x 13.0
Heating
- Natural Gas
Appliances
- Included: Dryer, Washer, Stainless Steel Appliance(s), Refrigerator, Microwave, Dishwasher
- Laundry: Main Level
Features
- Kitchen Island
- Windows: Aluminum Frames
- Has basement: No
- Has fireplace: No
Interior area
- Total structure area: 1,664
- Total interior livable area: 1,664 sqft
- Finished area above ground: 1,664
Property
Parking
- Total spaces: 1
- Parking features: Detached, Paved, Garage Faces Front, Driveway, Garage Door Opener
- Garage spaces: 1
- Has uncovered spaces: Yes
Features
- Levels: One and One Half
- Patio & porch: Deck
- Exterior features: Storage
- Fencing: Back Yard,Chain Link
- Has view: Yes
- View description: Neighborhood
Lot
- Size: 0.28 Acres
- Features: Back Yard, Front Yard, Few Trees
Details
- Parcel number: 450921354013000045
- Special conditions: None
Construction
Type & style
- Home type: SingleFamily
- Property subtype: Single Family Residence
Condition
- New construction: No
- Year built: 1954
Utilities & green energy
- Electric: 100 Amp Service
- Sewer: Public Sewer
- Water: Public
Community & HOA
Community
- Subdivision: None
HOA
- Has HOA: No
Location
- Region: Hobart
Financial & listing details
- Price per square foot: $120/sqft
- Tax assessed value: $103,100
- Annual tax amount: $1,508
- Date on market: 9/5/2026
- Listing agreement: Exclusive Right To Sell
- Listing terms: Cash,Conventional
Estimated market value
$196,400
$187,000 - $206,000
$1,616/mo
Price history
| Date | Event | Price |
|---|---|---|
| 9/5/2026 | Listed for sale | $199,999$120/sqft |
Source:  NIRA as distributed by MLS GRID #844877 Report a problem NIRA as distributed by MLS GRID #844877 Report a problem | ||
Public tax history
| Year | Property taxes | Tax assessment |
|---|---|---|
| 2025 | $1,362 +40.3% | $103,100 +4% |
| 2024 | $971 -3.3% | $99,100 +14.4% |
| 2023 | $1,004 +39.3% | $86,600 +1.2% |
| 2022 | $721 +3.1% | $85,600 +13.5% |
| 2021 | $699 +6.9% | $75,400 -1.2% |
| 2020 | $654 -10% | $76,300 +5.2% |
| 2019 | $726 -2.7% | $72,500 +4.9% |
| 2018 | $746 +51.2% | $69,100 -0.7% |
| 2017 | $494 | $69,600 -0.9% |
| 2016 | $494 +6.3% | $70,200 +7.8% |
| 2014 | $464 +1.1% | $65,100 +3% |
| 2013 | $459 -7.1% | $63,200 +1.3% |
| 2012 | $494 -37.4% | $62,400 -24.5% |
| 2011 | $790 -0.1% | $82,700 |
| 2010 | $791 | $82,700 |
| 2009 | -- | $82,700 +2.1% |
| 2007 | -- | $81,000 +30% |
| 2006 | -- | $62,300 |
| 2005 | -- | $62,300 |
| 2004 | -- | $62,300 +277.6% |
| 2003 | -- | $16,500 |
| 2002 | -- | $16,500 +200% |
| 2001 | -- | $5,500 |
Find assessor info on the county website
Monthly payment
Est. payment
Payment breakdown
Explore the cost of this home by adjusting the details. Changes won't be saved.Climate risks
Neighborhood: Nob Hill
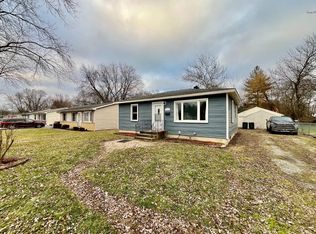
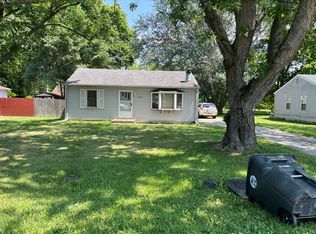
Similar homes
- $--3 bd1 ba1k sqft3001 McAfee Ct, Hobart, IN 46342Auction
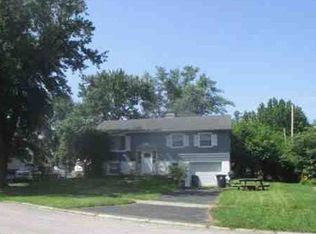 Xome
Xome - $200,0003 bd1 ba1.3k sqft3421 Shelby St, Hobart, IN 46342Active
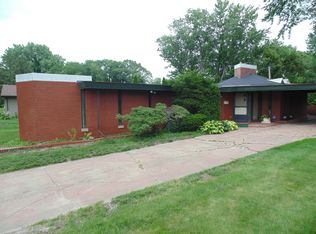 MLS ID #12743754, Frank Ennis, McColly Real Estate. MRED as distributed by MLS GRID
 - $--4 bd2 ba2k sqft55 W 3rd St, Hobart, IN 46342Auction
 Auction.com 2
 - $--3 bd2 ba1.4k sqft343 N Colorado St, Hobart, IN 46342Auction
 Auction.com 2
 - $189,9003 bd2 ba1.3k sqft375 N Wabash St, Hobart, IN 46342For Sale
 MLS ID #844887, Brittany Gore, Pinnacle Realty, LLC. NIRA as distributed by MLS GRID
 - $239,9003 bd2 ba947 sqft209 S Virginia St, Hobart, IN 46342For SaleMLS ID #844653, Julie Jackson, Brokerworks Group. NIRA as distributed by MLS GRID
- $197,0002 bd1 ba1.4k sqft3002 W Ridge Rd, Hobart, IN 46342For SaleMLS ID #844594, Christina Harber, Blackrock Real Estate Services. NIRA as distributed by MLS GRID
- $199,9003 bd1 ba988 sqft830 W 39th Ave, Hobart, IN 46342For SaleMLS ID #842597, Suzanne Soto, RE/MAX Executives. NIRA as distributed by MLS GRID
- $179,9003 bd1 ba1.1k sqft1301 E 34th Ave, Hobart, IN 46342For SaleMLS ID #843151, Alissa French, @properties/Christie's Intl RE. NIRA as distributed by MLS GRID
- $125,0003 bd1 ba1k sqft1350 E 34th Ave, Hobart, IN 46342For SaleMLS ID #844867, Betty Richmond, Umbrella Real Estate LLC. NIRA as distributed by MLS GRID
- $259,9003 bd2 ba1.5k sqft417 Softwood Dr, Hobart, IN 46342For SaleMLS ID #844596, Carrie Adelman, Ginter Realty. NIRA as distributed by MLS GRID
- $225,0002 bd2 ba1.3k sqft224 N Kelly St, Hobart, IN 46342For SaleMLS ID #839611, Fernando Alanis, Listing Leaders Northwest. NIRA as distributed by MLS GRID
- $259,0003 bd2 ba1.5k sqft325 N Hobart Rd, Hobart, IN 46342For SaleMLS ID #840934, Kayla Lowe, New Chapter Real Estate. NIRA as distributed by MLS GRID
- $219,9002 bd1 ba1.4k sqft109 S California St, Hobart, IN 46342For SaleMLS ID #844086, Todd Hummel, Todd W. Hummel Realty. NIRA as distributed by MLS GRID
- $255,0002 bd2 ba1.4k sqft1714 Lincoln St, Hobart, IN 46342For SaleMLS ID #843658, Brenda Clary, White Hat Realty Group, LLC. NIRA as distributed by MLS GRID
- $225,0003 bd1 ba1.3k sqft905 W 38th Ave, Hobart, IN 46342For SaleMLS ID #841170, Joseluis Martinez, Epique Realty. NIRA as distributed by MLS GRID
- $184,9003 bd1 ba924 sqft329 N Virginia St, Hobart, IN 46342For SaleMLS ID #842639, Joanne Immel, Listing Leaders. NIRA as distributed by MLS GRID
- $179,9004 bd1 ba1.7k sqft696 Water St, Hobart, IN 46342For SaleMLS ID #843720, Carol Luken, Ginter Realty. NIRA as distributed by MLS GRID
- $219,9003 bd3 ba1.2k sqft2926 W Old Ridge Rd, Hobart, IN 46342For SaleMLS ID #840173, Edward Suzak, Advanced Real Estate, LLC. NIRA as distributed by MLS GRID
