
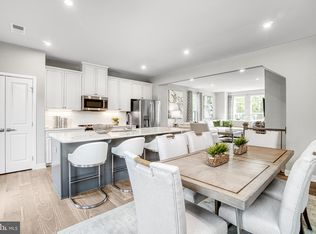
Introducing The Delilah, an exceptional new construction townhome designed for modern living and everyday convenience. This spacious 3-bedroom, 2 full and 1 half bath home is located in Mill Branch Crossing, a newly developed mixed use community in the highly desirable Bowie, Maryland area. One of the home’s standout features is the expansive gourmet kitchen, thoughtfully designed with an oversized center island that serves as the heart of the home—perfect for entertaining, casual dining, or everyday living. The open layout offers flexibility and functionality across all living spaces. The Louisa also features an impressive two car garage, providing ample room for parking, storage, and more. Generously sized bedrooms and multiple bathrooms add to the comfort and convenience of this well appointed townhome. Mill Branch Crossing offers an unbeatable location with close access to US Route 50, nearby shopping, dining, and Bowie Town Center, and an easy commute to Washington, DC and Annapolis. This is a rare opportunity to own a brand new townhome in a growing community that blends location, space, and modern design. *Photos are of a similar model home*
New construction
Price cut: $20K (6/17)
$569,990
3609 Saint Russell Way, Bowie, MD 20716
3beds
2,201sqft
Townhouse
Built in 2026
2,400 Square Feet Lot
$-- Zestimate®
$259/sqft
$135/mo HOA
What's special
Oversized center islandExpansive gourmet kitchenImpressive two car garageGenerously sized bedroomsMultiple bathrooms
- 126 days |
- 42 |
- 2 |
Zillow last checked:
Listing updated:
Listed by:
Martin K. Alloy 571-999-7039,
SM Brokerage, LLC 5719997039
Source: Bright MLS,MLS#: MDPG2194008
Loading...
Facts & features
Interior
Bedrooms & bathrooms
- Bedrooms: 3
- Bathrooms: 4
- Full bathrooms: 3
- 1/2 bathrooms: 1
- Main level bathrooms: 1
Heating
- ENERGY STAR Qualified Equipment, Natural Gas
Cooling
- Central Air, Electric
Appliances
- Included: Dishwasher, Disposal, Oven/Range - Gas, Washer, Dryer, Microwave, Refrigerator, Electric Water Heater
Features
- Dining Area, Open Floorplan, Kitchen Island, Pantry, Recessed Lighting, Upgraded Countertops, Walk-In Closet(s), 9'+ Ceilings
- Flooring: Carpet, Luxury Vinyl, Wood
- Windows: Screens
- Has basement: No
- Has fireplace: No
Interior area
- Total structure area: 2,201
- Total interior livable area: 2,201 sqft
- Finished area above ground: 2,201
Property
Parking
- Total spaces: 2
- Parking features: Garage Faces Rear, Attached
- Attached garage spaces: 2
Accessibility
- Accessibility features: None
Features
- Levels: Three
- Stories: 3
- Pool features: None
Lot
- Size: 2,400 Square Feet
Details
- Additional structures: Above Grade
- Parcel number: NO TAX RECORD
- Zoning: N/A
- Special conditions: Standard
Construction
Type & style
- Home type: Townhouse
- Architectural style: Traditional
- Property subtype: Townhouse
Materials
- Brick Front, Vinyl Siding
- Foundation: Slab
Condition
- Excellent
- New construction: Yes
- Year built: 2026
Details
- Builder model: Delilah (C)
- Builder name: Stanley Martin Homes
Utilities & green energy
- Sewer: Public Sewer
- Water: Public
- Utilities for property: Cable Available, Underground Utilities
Community & HOA
Community
- Subdivision: Mill Branch Crossing
HOA
- Has HOA: Yes
- Amenities included: Common Grounds, Picnic Area, Tot Lots/Playground
- Services included: Maintenance Grounds, Snow Removal, Road Maintenance
- HOA fee: $135 monthly
Location
- Region: Bowie
Financial & listing details
- Price per square foot: $259/sqft
- Tax assessed value: $15,000
- Annual tax amount: $256
- Date on market: 3/6/2026
- Listing agreement: Exclusive Right To Sell
- Listing terms: Cash,VA Loan,FHA,Conventional
- Ownership: Fee Simple
Estimated market value
Not available
Estimated sales range
Not available
Not available
Price history
| Date | Event | Price |
|---|---|---|
| 6/17/2026 | Price change | $549,990-3.5%$250/sqft |
Source: | ||
| 3/6/2026 | Listed for sale | $569,990$259/sqft |
Source: | ||
Public tax history
| Year | Property taxes | Tax assessment |
|---|---|---|
| 2025 | $256 +23.6% | $15,000 |
| 2024 | $207 +0.4% | $15,000 |
| 2023 | $206 | $15,000 |
Find assessor info on the county website
Monthly payment
Est. payment$--/mo
Payment breakdown
Explore the cost of this home by adjusting the details. Changes won't be saved.All calculations are estimates and provided by Zillow, Inc. for informational purposes only. Actual amounts may vary.
HOA fees may include property taxes on listings classified as Co-Ops. Contact the listing agent and/or owner for fee details.
Mortgage interest rates are dependent on a number of factors, including credit score, down payment, and repayment length. Interest rate data provided by Zillow Group Marketplace, Inc. as of 1/1/1970 from various mortgage lenders with which we have lead or other similar arrangements; the Estimated Payment is an average of those rates.
See how much you could borrow to make a competitive offer.
Climate risks
Neighborhood: 20716
Nearby schools
GreatSchools rating
- 2/10Northview Elementary SchoolGrades: PK-5Distance: 1.1 mi
- 4/10Benjamin Tasker Middle SchoolGrades: 6-8Distance: 2.3 mi
- 4/10Bowie High SchoolGrades: 9-12Distance: 3.6 mi
Schools provided by the listing agent
- Elementary: Pointer Ridge
- Middle: Benjamin Tasker
- High: Bowie
- District: Prince George's County Public Schools
Source: Bright MLS. This data may not be complete. We recommend contacting the local school district to confirm school assignments for this home.
A local agent can set up tours, give advice and negotiate with sellers.
- Maryland
- Prince Georges County
- Bowie
- 20716
- 3609 Saint Russell Way