Skip main navigation
Off market
  • Price Unknown

    3609 Silver Way, West Kelowna, BC V4T 1A3

    5beds
    3,100sqft
    Single Family Residence
    Built in 2020
    9,583 Square Feet Lot
    $-- Zestimate®
    C$--/sqft
    C$5,049 Estimated rent

    Home value

    Not available

    Estimated sales range

    Not available

    Not available

    Loading
    Loading...

    Owner options

    List your home for rent

    C$5,049/mo

    Rent Zestimate®

    Find your next renter with Zillow Rental Manager. Plus, with online applications, you can quickly screen prospective tenants – for free.

    Learn more

    C$5,049/mo

    Rent Zestimate®

    Refinance and save

    Refinancing to a lower rate could help reduce your monthly payments and save thousands over the life of the loan.

    See today's rates

    Explore your selling options

    Work with a Zillow partner agent

    Leverage their expertise and Zillow's premium Showcase listings to get your home seen by more buyers.

    Get started

    List with your own agent

    Get your home in front of millions of buyers by listing it on Zillow.

    Learn how to do it

    Sell it yourself

    Take full control of how buyers see your home on Zillow by listing For Sale by Owner (FSBO).

    List your home

    What's special

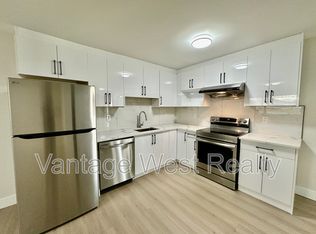
    Welcome to this fantastic newer home located in the desirable Crystal Hill Development in Glenrosa. 5 beds, 3 baths, legal suite, triple car garage, corner lot, this home has all the boxes ticked. Presented immaculately as you walk through the front door, your gaze will be led past the beautiful custom built kitchen and living area with gas fireplace, to the fantastic lake and mountain views. Enjoy those Okanagan sunsets from the 44 foot deck whilst enjoying your separate outdoor kitchen BBQ area. Two gas outlets with stairs from the upper deck leading down to the side of the home. The primary bedroom with ceiling fan and walk-in closet, has sliding doors onto the same upper deck area. Ensuite 5 piece bathroom with floor level under cabinet lighting. Two more bedrooms, second bathroom and laundry on this level leading to the triple car garage. RV parking at the side of the home. Quartz counters throughout, central vac, central air/forced air, 10ft ceilings for that bright and airy feel. This home has it all, including family room in basement leading to a two bed legal suite. Built by Logan Contracting this home is near to wineries, schools, parks and is a solid find with homeowners warranty until 2029. Contact your Realtor today! All measurements are approximate and if important should be verified by the Buyer.

    This property is not currently displayed as for sale or rent on Zillow. This may be different from what's on other websites or public sources.

    Zillow last checked:

    Source: Century 21 Canada,MLS®#: 10311358MLS Logo

    Facts & features

    Interior

    Bedrooms & bathrooms
    • Bedrooms: 5
    • Bathrooms: 3
    • Full bathrooms: 3
    Heating
    • Has Heating (Unspecified Type)
    Cooling
    • Has cooling: Yes
    Features
    • Basement: yes
    • Has fireplace: Yes
    Interior area
    • Total structure area: 3,100
    • Total interior livable area: 3,100 sqft

    Property

    Lot
    • Size: 9,583 Square Feet
    Details
    • Parcel number: 030686555

    Construction

    Type & style
    • Home type: SingleFamily
    • Property subtype: Single Family Residence
    Condition
    • Year built: 2020

    Community & HOA

    Location
    • Region: West Kelowna

    Financial & listing details

    • Date on market: 4/30/2024
    • Lease term: Contact For Details

    Price history

    Price history is unavailable.

    Public tax history

    Tax history is unavailable.

    Neighborhood: V4T

    Nearby schools

    GreatSchools rating

    No schools nearby

    We couldn't find any schools near this home.