MULTIPLE OFFERS... ALL FINAL AND BEST OFFERS DUE BY 3 PM ON SATURDAY, AUGUST 22ND. Welcome HOME to this lovely Colonial, nestled on a gorgeous 2-acre lot surrounded by mature trees, open farmland, and privacy. Tucked away from the hustle and bustle, the setting feels like a country retreat, yet you’re just minutes from major routes, offering the best of both worlds. A versatile floor plan provides three levels of living space, beginning with a spacious foyer that welcomes you into the dining room and an amazing family room. This is a space made for gathering, with a gas fireplace, brick hearth and bench, vaulted ceiling, and beautiful barn wood beams that bring warmth and character. The kitchen overlooks the peaceful country setting and offers sliders to a spacious composite deck with steps leading to the backyard, an ideal spot for morning coffee, family gatherings, or simply enjoying the beauty of the outdoors. A convenient two-car garage provides direct access to the kitchen, along with a main-level powder room. Upstairs, the owner’s bedroom offers a walk-in closet, while two additional bedrooms and a full bath complete the upper level. The finished lower level provides even more room to spread out, featuring a large recreation room with stone details, beadboard accents, and a wood stove that is not currently in use. A full bathroom is conveniently located just off the finished area. The unfinished utility and storage space offers plenty of room for all your extras and houses the updated HVAC and water heater, as well as, a water treatment system and access to the Bilco stairs. Offered AS-IS, this home is ready for someone to bring their vision and a little TLC. The foundation is here for something truly all wrapped in a beautiful setting. Whether you envision cozy evenings by the fireplace, relaxing on the deck, or enjoying the privacy of your own 2-acre retreat, this property offers a wonderful opportunity to create the home you’ve been waiting for. Come see the possibilities and make this special country setting your HOME!
Sold for $431,000
$431,000
3609 Smith Rd, Darlington, MD 21034
3beds
2,369sqft
Single Family Residence
Built in 1986
2 Acres Lot
$405,400 Zestimate®
$182/sqft
$2,900 Estimated rent
Home value
$405,400
$385,000 - $426,000
$2,900/mo
Zestimate® history
Owner options
List your home for rent
$2,900/mo
Rent Zestimate®
Find your next renter with Zillow Rental Manager. Plus, with online applications, you can quickly screen prospective tenants – for free.
$2,900/mo
Rent Zestimate®
Refinance and save
$2,804/mo
Est. payment
Refinancing to a lower rate could help reduce your monthly payments and save thousands over the life of the loan.
$2,804/mo
Est. payment
Explore your selling options
Work with a Zillow partner agent
Leverage their expertise and Zillow's premium Showcase listings to get your home seen by more buyers.
Get startedList with your own agent
Get your home in front of millions of buyers by listing it on Zillow.
Learn how to do itSell it yourself
Take full control of how buyers see your home on Zillow by listing For Sale by Owner (FSBO).
List your homeWhat's special
Gas fireplaceWood stoveSurrounded by mature treesSpacious foyerVaulted ceilingBeautiful barn wood beamsBrick hearth and bench
Zillow last checked:
Listing updated:
Listed by:
Peggy Smith 443-910-0904,
Berkshire Hathaway HomeServices PenFed Realty
Bought with:
Tim Stevens, 656999
Cummings & Co. Realtors
Source: Bright MLS,MLS#: MDHR2058864
Facts & features
Interior
Bedrooms & bathrooms
- Bedrooms: 3
- Bathrooms: 3
- Full bathrooms: 2
- 1/2 bathrooms: 1
- Main level bathrooms: 1
Rooms
- Room types: Dining Room, Primary Bedroom, Bedroom 2, Bedroom 3, Kitchen, Family Room, Foyer, Other, Recreation Room, Storage Room, Full Bath, Half Bath
Primary bedroom
- Features: Ceiling Fan(s), Flooring - Carpet, Walk-In Closet(s)
- Level: Upper
- Area: 154 Square Feet
- Dimensions: 11 X 14
Bedroom 2
- Features: Ceiling Fan(s), Flooring - Carpet
- Level: Upper
- Area: 110 Square Feet
- Dimensions: 10 X 11
Bedroom 3
- Features: Flooring - Carpet
- Level: Upper
- Area: 81 Square Feet
- Dimensions: 9 X 9
Dining room
- Features: Chair Rail, Dining Area, Flooring - HardWood, Lighting - Ceiling
- Level: Main
- Area: 110 Square Feet
- Dimensions: 10 X 11
Family room
- Features: Built-in Features, Ceiling Fan(s), Fireplace - Gas, Flooring - Carpet
- Level: Main
- Area: 345 Square Feet
- Dimensions: 15 X 23
Foyer
- Features: Flooring - Ceramic Tile, Lighting - Ceiling
- Level: Main
Other
- Features: Bathroom - Tub Shower, Countertop(s) - Ceramic, Flooring - Ceramic Tile
- Level: Upper
- Area: 40 Square Feet
- Dimensions: 5 X 8
Other
- Features: Basement - Finished, Bathroom - Stall Shower, Built-in Features, Flooring - Ceramic Tile, Lighting - Pendants
- Level: Lower
Half bath
- Level: Main
Kitchen
- Features: Attached Bathroom, Built-in Features, Countertop(s) - Solid Surface, Double Sink, Flooring - Ceramic Tile, Kitchen Island, Kitchen - Country, Kitchen - Electric Cooking, Recessed Lighting, Lighting - Ceiling, Pantry, Breakfast Nook
- Level: Main
- Area: 160 Square Feet
- Dimensions: 10 X 16
Other
- Features: Attached Bathroom, Attic - Pull-Down Stairs, Flooring - Carpet, Lighting - Ceiling, Skylight(s)
- Level: Upper
Recreation room
- Features: Attached Bathroom, Basement - Finished, Built-in Features, Chair Rail, Flooring - Carpet, Lighting - Ceiling, Wood Stove
- Level: Lower
- Area: 462 Square Feet
- Dimensions: 21 X 22
Storage room
- Features: Basement - Unfinished, Flooring - Concrete
- Level: Lower
Heating
- Forced Air, Heat Pump, Electric
Cooling
- Central Air, Ceiling Fan(s), Electric
Appliances
- Included: Microwave, Dishwasher, Dryer, Ice Maker, Oven/Range - Electric, Refrigerator, Cooktop, Washer, Water Heater, Electric Water Heater
- Laundry: Lower Level
Features
- Attic, Attic/House Fan, Bathroom - Tub Shower, Bathroom - Stall Shower, Built-in Features, Ceiling Fan(s), Chair Railings, Dining Area, Exposed Beams, Family Room Off Kitchen, Kitchen - Country, Eat-in Kitchen, Formal/Separate Dining Room, Kitchen Island, Kitchen - Table Space, Pantry, Recessed Lighting, Wainscotting, Walk-In Closet(s), Other, Upgraded Countertops, Vaulted Ceiling(s), Beamed Ceilings
- Flooring: Carpet, Wood
- Doors: Sliding Glass, Six Panel
- Windows: Skylight(s)
- Basement: Partially Finished,Space For Rooms,Walk-Out Access,Other,Workshop,Sump Pump
- Number of fireplaces: 1
- Fireplace features: Glass Doors, Gas/Propane, Insert, Mantel(s), Wood Burning Stove
Interior area
- Total structure area: 2,869
- Total interior livable area: 2,369 sqft
- Finished area above ground: 1,640
- Finished area below ground: 729
Property
Parking
- Total spaces: 12
- Parking features: Garage Door Opener, Garage Faces Rear, Built In, Storage, Oversized, Other, Crushed Stone, Parking Space Conveys, Driveway, Attached, Parking Lot
- Attached garage spaces: 2
- Uncovered spaces: 10
- Details: Garage Sqft: 528
Accessibility
- Accessibility features: Other
Features
- Levels: Three
- Stories: 3
- Patio & porch: Deck, Patio, Porch
- Exterior features: Extensive Hardscape, Sidewalks, Other
- Pool features: None
- Has view: Yes
- View description: Garden, Panoramic, Street, Trees/Woods, Other
Lot
- Size: 2 Acres
- Features: Adjoins - Open Space, Backs to Trees, Front Yard, Landscaped, Private, Rear Yard, SideYard(s), Wooded, Other
Details
- Additional structures: Above Grade, Below Grade
- Parcel number: 1305047315
- Zoning: AG
- Special conditions: Standard
Construction
Type & style
- Home type: SingleFamily
- Architectural style: Colonial
- Property subtype: Single Family Residence
Materials
- Brick, Stucco
- Foundation: Block
- Roof: Architectural Shingle
Condition
- Good
- New construction: No
- Year built: 1986
Utilities & green energy
- Sewer: On Site Septic
- Water: Private
- Utilities for property: Propane, Other
Community & HOA
Community
- Subdivision: None Available
HOA
- Has HOA: No
Location
- Region: Darlington
Financial & listing details
- Price per square foot: $182/sqft
- Tax assessed value: $321,433
- Annual tax amount: $3,284
- Date on market: 8/19/2026
- Listing agreement: Exclusive Right To Sell
- Inclusions: See Inclusion / Exclusion Addendum
- Exclusions: See Inclusion / Exclusion Addendum
- Ownership: Fee Simple
Price history
| Date | Event | Price |
|---|---|---|
| 9/28/2026 | Sold | $431,000+10.5%$182/sqft |
Source:  Bright MLS #MDHR2058864 Report a problem Bright MLS #MDHR2058864 Report a problem | ||
| 8/22/2026 | Pending sale | $389,999$165/sqft |
Source: Bright MLS #MDHR2058864 Report a problem | ||
| 8/19/2026 | Listed for sale | $389,999$165/sqft |
Source: Bright MLS #MDHR2058864 Report a problem | ||
Public tax history
| Year | Property taxes | Tax assessment |
|---|---|---|
| 2025 | $3,284 +7.2% | $301,267 +7.2% |
| 2024 | $3,064 +2.6% | $281,100 +2.6% |
| 2023 | $2,986 +2.7% | $274,000 -2.5% |
| 2022 | $2,909 -1.7% | $281,100 +8.2% |
| 2021 | $2,959 -1% | $259,800 +0.3% |
| 2020 | $2,989 +0.3% | $259,000 -0.3% |
| 2019 | $2,980 +0.3% | $259,800 +0.9% |
| 2018 | $2,970 | $257,400 |
| 2017 | $2,970 | $257,400 +1.6% |
| 2016 | -- | $253,467 +0.8% |
| 2015 | -- | $251,500 |
| 2014 | $3,241 | $251,500 |
| 2013 | -- | $251,500 -10.4% |
| 2012 | -- | $280,800 |
| 2011 | -- | $280,800 |
| 2010 | -- | $280,800 -16.1% |
| 2009 | -- | $334,660 +14.6% |
| 2008 | -- | $292,036 +17.1% |
| 2007 | -- | $249,413 +20.6% |
| 2006 | -- | $206,790 +7% |
| 2005 | -- | $193,232 +7.5% |
| 2004 | -- | $179,676 +8.2% |
| 2003 | -- | $166,120 +3.2% |
| 2002 | -- | $160,930 +3.3% |
| 2001 | -- | $155,740 |
Find assessor info on the county website
Neighborhood: 21034
Nearby homes
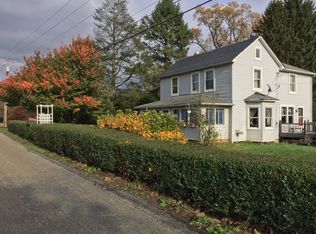
- $333,6004 bd2 ba1.6k sqft3611 Smith Rd, Darlington, MD 21034Off Market
- $188,500-- bd1 ba1.1k sqft3528 Smith Rd, Darlington, MD 21034Off Market
- $283,400-- bd1 ba1k sqft3526 Smith Rd, Darlington, MD 21034Off Market
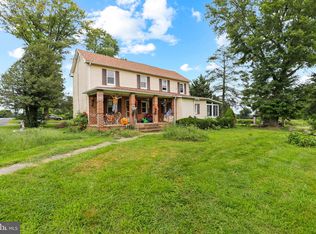
- $300,0003 bd2 ba1.5k sqft3525 Smith Rd, Darlington, MD 21034Sold
- $237,100-- bd1 ba990 sqft3619 Smith Rd, Darlington, MD 21034Off Market
- $424,400-- bd2 ba2.4k sqft3610 Love Rd, Darlington, MD 21034Off Market
- $482,300-- bd2 ba2k sqft3617 Smith Rd, Darlington, MD 21034Off Market
- $536,800-- bd2 ba1.5k sqft3607 Smith Rd, Darlington, MD 21034Off Market
Nearby schools
GreatSchools rating
- 9/10Darlington Elementary SchoolGrades: K-5Distance: 1.8 mi
- 5/10Havre De Grace Middle SchoolGrades: 6-8Distance: 10.1 mi
- 6/10Havre De Grace High SchoolGrades: 9-12Distance: 10.1 mi
Schools provided by the listing agent
- District: Harford County Public Schools
Source: Bright MLS. This data may not be complete. We recommend contacting the local school district to confirm school assignments for this home.
Get a cash offer in 3 minutes
Find out how much your home could sell for in as little as 3 minutes with a no-obligation cash offer.
Estimated market value
$405,400
Get a cash offer in 3 minutes
Find out how much your home could sell for in as little as 3 minutes with a no-obligation cash offer.
Estimated market value
$405,400
- Maryland
- Harford County
- Darlington
- 21034
- 3609 Smith Rd
