SOLD TURNKEY INCLUDING GOLF CART. EXCLUDED ARE ITEMS IN SHED, and some personal knick knacks in home marked with tiny yellow dots. New roof 2025. AC 2022. Refrigerator, microwave, water heater and washing machine only a year old. 2 bed/2 bath AND a laundry room AND a den! Awesome water view from living area, kitchen, lanai, and dining area. Open concept floor plan, kitchen with Corian countertops, luxury vinyl plank flooring. Washer, Refrigerator, Microwave & Water Heater is a year old. Also, there is a reverse osmosis water system. This home is meticulously maintained. Land Leased home. Savanna Club is an active 55+ community with 3 clubhouses, 3 pools, 3 exercise rooms, an on-site restaurant, a theater with tribute bands booked for residents to attend venues, and numerous clubs.
Sold for $168,000
$168,000
3609 Spatterdock Lane, Port St Lucie, FL 34952
2beds
1,551sqft
Manufactured Home, Single Family Residence
Built in 2000
5,400 Square Feet Lot
$161,300 Zestimate®
$108/sqft
$1,968 Estimated rent
Home value
$161,300
$144,000 - $181,000
$1,968/mo
Zestimate® history
Owner options
List your home for rent
$1,968/mo
Rent Zestimate®
Find your next renter with Zillow Rental Manager. Plus, with online applications, you can quickly screen prospective tenants – for free.
$1,968/mo
Rent Zestimate®
Refinance and save
$1,570/mo
Est. payment
Refinancing to a lower rate could help reduce your monthly payments and save thousands over the life of the loan.
$1,570/mo
Est. payment
Explore your selling options
Work with a Zillow partner agent
Leverage their expertise and Zillow's premium Showcase listings to get your home seen by more buyers.
Get startedList with your own agent
Get your home in front of millions of buyers by listing it on Zillow.
Learn how to do itSell it yourself
Take full control of how buyers see your home on Zillow by listing For Sale by Owner (FSBO).
List your homeWhat's special
Zillow last checked:
Listing updated:
Listed by:
Angela Lynn Thompson 772-233-9217,
Select Properties/Treas Coast,
Vicky Marie Ryan 772-519-0142,
Select Properties/Treas Coast
Bought with:
Angela Lynn Thompson, 3584014
Select Properties/Treas Coast
Linda Auster, 531498
Select Properties/Treas Coast
Source: BeachesMLS,MLS#: R11058684 Originating MLS: BeachesMLS
Originating MLS: BeachesMLSFacts & features
Interior
Bedrooms & bathrooms
- Bedrooms: 2
- Bathrooms: 2
- Full bathrooms: 2
- Main level bathrooms: 2
- Main level bedrooms: 2
Primary bedroom
- Level: First
- Area: 210
- Dimensions: 15 X 14
Bedroom 2
- Level: First
- Area: 120
- Dimensions: 12 X 10
Den
- Level: First
- Area: 156
- Dimensions: 13 X 12
Dining room
- Level: First
- Area: 120
- Dimensions: 12 X 10
Kitchen
- Level: First
- Area: 150
- Dimensions: 15 X 10
Living room
- Level: First
- Area: 234
- Dimensions: 18 X 13
Heating
- Central, Electric
Cooling
- Central Air, Ceiling Fan(s), Electric
Appliances
- Included: Dryer, Dishwasher, Electric Range, Electric Water Heater, Disposal, Gas Range, Microwave, Refrigerator, Water Heater, Washer
- Laundry: Washer Hookup, Dryer Hookup, Inside, Laundry Tub
Features
- Bathtub, Dual Sinks, Entrance Foyer, Living/Dining Room, Pantry, Soaking Tub, Separate Shower, Stacked Bedrooms, Walk-In Closet(s)
- Flooring: Vinyl
- Doors: French Doors
- Windows: Blinds, Metal, Single Hung
- Furnished: Yes
Interior area
- Total structure area: 2,341
- Total interior livable area: 1,551 sqft
Property
Parking
- Total spaces: 2
- Parking features: Attached Carport
- Carport spaces: 2
- Details: CarportSpaces:2.00
Features
- Levels: One
- Stories: 1
- Entry location: Entry Level Living Area Y
- Patio & porch: Patio, Porch, Screened
- Exterior features: Outdoor Living Area, Porch
- Pool features: Association
- Has view: Yes
- View description: Pond
- Has water view: Yes
- Water view: Pond
- Waterfront features: Pond
Lot
- Size: 5,400 Square Feet
- Features: Interior Lot, < 1/4 Acre
Details
- Additional structures: Shed(s)
- Parcel number: 342570600430004
- Zoning: PUD
- Special conditions: Listed As-Is
Construction
Type & style
- Home type: MobileManufactured
- Architectural style: Ranch
- Property subtype: Manufactured Home, Single Family Residence
Materials
- Modular/Prefab
- Roof: Composition,Shingle
Condition
- Resale
- New construction: No
- Year built: 2000
Utilities & green energy
- Electric: 3 Phase
- Sewer: Public Sewer
- Water: Public
- Utilities for property: Cable Available, Sewer Available, Underground Utilities, Water Available
Community & HOA
Community
- Features: Home Owners Association, Property Manager On-Site
- Security: Smoke Detector(s), Security Guard
- Senior community: Yes
- Subdivision: THE PRESERVE AT SAVANNA CLUB
HOA
- Has HOA: Yes
- Amenities included: Basketball Court, Bocce Court, Billiard Room, Business Center, Clubhouse, Fitness Center, Golf Course, Library, Pool, Putting Green(s), Recreation Facilities, Restaurant, Shuffleboard Court, Spa/Hot Tub, Tennis Court(s)
- Services included: Common Areas, Cable TV, Recreation Facilities, Security, Trash, Internet
- HOA fee: $286 monthly
- HOA phone: 772-340-1889
Location
- Region: Port Saint Lucie
Financial & listing details
- Price per square foot: $108/sqft
- Tax assessed value: $199,600
- Annual tax amount: $627
- Date on market: 2/3/2025
- Cumulative days on market: 87 days
- Listing terms: Cash,Conventional
- Road surface type: Paved
Price history
| Date | Event | Price |
|---|---|---|
| 5/28/2025 | Sold | $168,000-3.9%$108/sqft |
Source:  BeachesMLS #R11058684 Report a problem BeachesMLS #R11058684 Report a problem | ||
| 5/16/2025 | Pending sale | $174,900$113/sqft |
Source: BeachesMLS #RX-11058684 Report a problem | ||
| 4/24/2025 | Price change | $174,900-2.8%$113/sqft |
Source: BeachesMLS #RX-11058684 Report a problem | ||
| 2/3/2025 | Listed for sale | $179,900+259.8%$116/sqft |
Source: BeachesMLS #RX-11058684 Report a problem | ||
| 9/21/2015 | Sold | $50,000-8.9%$32/sqft |
Source: BeachesMLS #R10158087 Report a problem | ||
| 8/7/2015 | Listed for sale | $54,900-51.1%$35/sqft |
Source: Keller Williams Realty of PSL #RX-10158087 Report a problem | ||
| 12/19/2002 | Sold | $112,200$72/sqft |
Source: Public Record Report a problem | ||
Public tax history
| Year | Property taxes | Tax assessment |
|---|---|---|
| 2025 | $668 +6.6% | $89,204 +2.9% |
| 2024 | $627 +6.4% | $86,690 +3% |
| 2023 | $589 +7.7% | $84,166 +3% |
| 2022 | $547 +4.3% | $81,715 +3% |
| 2021 | $524 +3.1% | $79,335 +1.4% |
| 2020 | $508 | $78,240 +2.3% |
| 2019 | $508 +5.6% | $76,481 +1.9% |
| 2018 | $482 +16.6% | $75,055 -4.6% |
| 2017 | $413 -0.4% | $78,700 +9.3% |
| 2016 | $414 -36.6% | $72,000 +14.8% |
| 2015 | $654 -49.2% | $62,700 +0.5% |
| 2014 | $1,288 | $62,400 -0.8% |
| 2013 | -- | $62,900 +0.3% |
| 2012 | -- | $62,727 +3% |
| 2011 | -- | $60,900 -30% |
| 2010 | -- | $87,000 -2.6% |
| 2009 | -- | $89,300 -6.6% |
| 2008 | -- | $95,600 -17.7% |
| 2007 | -- | $116,137 +2.5% |
| 2006 | -- | $113,304 +50.7% |
| 2005 | -- | $75,204 -29.6% |
| 2004 | -- | $106,800 |
| 2003 | -- | -- |
| 2002 | -- | -- |
| 2001 | -- | -- |
| 2000 | -- | -- |
Find assessor info on the county website
Neighborhood: 34952
Nearby homes
- $169,600-- bd-- ba1.5k sqft3613 Spatterdock Ln, Port Saint Lucie, FL 34952Off Market
- $195,1002 bd2 ba1.6k sqft3605 Spatterdock Ln, Port Saint Lucie, FL 34952Off Market
- $183,200-- bd-- ba1.2k sqft3701 Spatterdock Ln, Port Saint Lucie, FL 34952Sold
- $114,2002 bd2 ba1.1k sqft8000 Meadowlark Ln, Port Saint Lucie, FL 34952Off Market
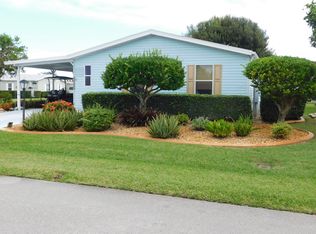
- $172,6003 bd2 ba1.8k sqft3608 Spatterdock Ln, Port Saint Lucie, FL 34952Off Market
- $141,7003 bd2 ba1.5k sqft8004 Meadowlark Ln, Port Saint Lucie, FL 34952Off Market
- $173,700-- bd-- ba1.7k sqft3704 Morning Dove Ct, Port Saint Lucie, FL 34952Off Market
- $141,500-- bd-- ba1.3k sqft3612 Spatterdock Ln, Port Saint Lucie, FL 34952Off Market
Nearby schools
GreatSchools rating
- 6/10Village Green Environmental Studies SchoolGrades: PK-5Distance: 2 mi
- 7/10Southport Middle SchoolGrades: 6-8Distance: 3.6 mi
- 4/10Port St. Lucie High SchoolGrades: 9-12Distance: 1 mi
Get a cash offer in 3 minutes
Find out how much your home could sell for in as little as 3 minutes with a no-obligation cash offer.
Estimated market value
$161,300
Get a cash offer in 3 minutes
Find out how much your home could sell for in as little as 3 minutes with a no-obligation cash offer.
Estimated market value
$161,300
- Florida
- Saint Lucie County
- Port Saint Lucie
- 34952
- 3609 Spatterdock Lane
Nearby cities
Nearby neighborhoods
Nearby zip codes
Other Port Saint Lucie Topics
- Apartments for Rent in 34952
- Houses for Sale in 34952
- Houses for Rent in 34952
- 34952 Real Estate
- Port Saint Lucie Condos
- Houses for Sale in Port Saint Lucie
- Newest Listings in Port Saint Lucie
- Port Saint Lucie Home Values
- Port Saint Lucie Real Estate Agents
- Port Saint Lucie Refinance
- Port Saint Lucie Mortgage Rates
