Large home for an entertaining lifestyle or great family fun all on a 1.74 acre lot with highly rated Crystal Lake Schools. Foyer opens to the living room and adjacent office with panoramic views of the yard. Kitchen with an abundance of workspace, pantry and plenty of room for a family sized table, flows seamlessly into family room with masonry fireplace, built-ins, hardwood floors and French doors leading to an enormous partially covered deck creating expansive outdoor living space. Exceptionally big dining room could be flex space for a media room, hobby area or whatever your needs are. Powder room rounds out the main level. 5 generously sized bedrooms on the 2nd level. Primary bedroom with walk-in closet and large private bath with jetted tub, double vanity and walk-in shower. Hall bath with tub/shower combination completes the 2nd level. Over 1400 sq foot in-law suite (or teen space or man cave) in the finished English/walk-out basement. 2nd kitchen with breakfast bar, rec room, laundry room, 6th bedroom with walk-in closet, full bath and utility/work room walk out to huge private yard with invisible fence. 3 car garage with large driveway. Buyers should understand that this home needs updating and the price reflects work that may be needed. Seller wants an "as is" sale.
Closed
$510,000
3609 Tamarisk Ct, Crystal Lake, IL 60012
6beds
3,258sqft
Single Family Residence
Built in 1988
1.74 Acres Lot
$531,900 Zestimate®
$157/sqft
$4,446 Estimated rent
Home value
$531,900
$484,000 - $580,000
$4,446/mo
Zestimate® history
Owner options
List your home for rent
$4,446/mo
Rent Zestimate®
Find your next renter with Zillow Rental Manager. Plus, with online applications, you can quickly screen prospective tenants – for free.
$4,446/mo
Rent Zestimate®
Refinance and save
$3,987/mo
Est. payment
Refinancing to a lower rate could help reduce your monthly payments and save thousands over the life of the loan.
$3,987/mo
Est. payment
Explore your selling options
Work with a Zillow partner agent
Leverage their expertise and Zillow's premium Showcase listings to get your home seen by more buyers.
Get startedList with your own agent
Get your home in front of millions of buyers by listing it on Zillow.
Learn how to do itSell it yourself
Take full control of how buyers see your home on Zillow by listing For Sale by Owner (FSBO).
List your homeWhat's special
Zillow last checked:
Listing updated:
Listed by:
Susan Kalina 630-232-1234,
Karen Douglas Realty
Bought with:
Radoslaw Marzol
Marzol Realty Group, Inc.
Source: MRED as distributed by MLS GRID,MLS#: 12408142
Facts & features
Interior
Bedrooms & bathrooms
- Bedrooms: 6
- Bathrooms: 4
- Full bathrooms: 3
- 1/2 bathrooms: 1
Rooms
- Room types: Bedroom 5, Bedroom 6, Eating Area, Office, Recreation Room, Kitchen, Foyer, Utility Room-Lower Level, Storage, Deck
Primary bedroom
- Features: Flooring (Carpet), Bathroom (Full)
- Level: Second
- Area: 208 Square Feet
- Dimensions: 16X13
Bedroom 2
- Features: Flooring (Carpet)
- Level: Second
- Area: 221 Square Feet
- Dimensions: 17X13
Bedroom 3
- Features: Flooring (Carpet)
- Level: Second
- Area: 195 Square Feet
- Dimensions: 15X13
Bedroom 4
- Features: Flooring (Carpet)
- Level: Second
- Area: 196 Square Feet
- Dimensions: 14X14
Bedroom 5
- Features: Flooring (Carpet)
- Level: Second
- Area: 156 Square Feet
- Dimensions: 13X12
Bedroom 6
- Features: Flooring (Carpet)
- Level: Basement
- Area: 143 Square Feet
- Dimensions: 13X11
Deck
- Features: Flooring (Other)
- Level: Main
- Area: 665 Square Feet
- Dimensions: 35X19
Dining room
- Features: Flooring (Carpet)
- Level: Main
- Area: 234 Square Feet
- Dimensions: 18X13
Eating area
- Features: Flooring (Hardwood)
- Level: Main
- Area: 182 Square Feet
- Dimensions: 14X13
Family room
- Features: Flooring (Hardwood)
- Level: Main
- Area: 208 Square Feet
- Dimensions: 16X13
Foyer
- Features: Flooring (Hardwood)
- Level: Main
- Area: 88 Square Feet
- Dimensions: 11X08
Kitchen
- Features: Kitchen (Eating Area-Table Space, Pantry-Closet), Flooring (Ceramic Tile)
- Level: Main
- Area: 182 Square Feet
- Dimensions: 14X13
Kitchen 2nd
- Features: Flooring (Ceramic Tile)
- Level: Basement
- Area: 112 Square Feet
- Dimensions: 14X08
Laundry
- Features: Flooring (Vinyl)
- Level: Basement
- Area: 130 Square Feet
- Dimensions: 13X10
Living room
- Features: Flooring (Carpet)
- Level: Main
- Area: 304 Square Feet
- Dimensions: 19X16
Office
- Features: Flooring (Carpet)
- Level: Main
- Area: 169 Square Feet
- Dimensions: 13X13
Other
- Features: Flooring (Carpet)
- Level: Basement
- Area: 324 Square Feet
- Dimensions: 27X12
Storage
- Features: Flooring (Other)
- Level: Basement
- Area: 300 Square Feet
- Dimensions: 25X12
Other
- Features: Flooring (Ceramic Tile)
- Level: Basement
- Area: 120 Square Feet
- Dimensions: 12X10
Heating
- Natural Gas, Forced Air
Cooling
- Central Air
Appliances
- Included: Double Oven, Dishwasher, Refrigerator, Washer, Dryer, Cooktop
- Laundry: In Unit, Sink
Features
- In-Law Floorplan, Built-in Features, Walk-In Closet(s), Open Floorplan, Separate Dining Room, Pantry, Workshop
- Flooring: Hardwood
- Basement: Finished,Exterior Entry,Egress Window,Rec/Family Area,Sleeping Area,Storage Space,Full,Daylight
- Number of fireplaces: 1
- Fireplace features: Wood Burning, Gas Starter, Family Room
Interior area
- Total structure area: 4,968
- Total interior livable area: 3,258 sqft
- Finished area below ground: 1,410
Property
Parking
- Total spaces: 3
- Parking features: Asphalt, Garage Door Opener, On Site, Garage Owned, Attached, Garage
- Attached garage spaces: 3
- Has uncovered spaces: Yes
Accessibility
- Accessibility features: No Disability Access
Features
- Stories: 2
- Fencing: Invisible
- Waterfront features: Creek
Lot
- Size: 1.74 Acres
- Features: Cul-De-Sac, Landscaped, Mature Trees, Backs to Trees/Woods
Details
- Parcel number: 1421326001
- Special conditions: None
Construction
Type & style
- Home type: SingleFamily
- Architectural style: Tudor
- Property subtype: Single Family Residence
Materials
- Brick, Frame, Stucco
Condition
- New construction: No
- Year built: 1988
Details
- Builder model: CUSTOM
Utilities & green energy
- Sewer: Septic Tank
- Water: Well
Community & HOA
HOA
- Services included: None
Location
- Region: Crystal Lake
Financial & listing details
- Price per square foot: $157/sqft
- Tax assessed value: $562,749
- Annual tax amount: $11,408
- Date on market: 7/2/2025
- Listing terms: Conventional
- Ownership: Fee Simple
Price history
| Date | Event | Price |
|---|---|---|
| 8/18/2025 | Sold | $510,000+2.2%$157/sqft |
Source:  MRED as distributed by MLS GRID #12408142 Report a problem MRED as distributed by MLS GRID #12408142 Report a problem | ||
| 7/5/2025 | Contingent | $499,000$153/sqft |
Source: MRED as distributed by MLS GRID #12408142 Report a problem | ||
| 7/2/2025 | Listed for sale | $499,000$153/sqft |
Source: MRED as distributed by MLS GRID #12408142 Report a problem | ||
Public tax history
| Year | Property taxes | Tax assessment |
|---|---|---|
| 2025 | $11,952 +4.8% | $187,583 +9.5% |
| 2024 | $11,409 +3.6% | $171,324 +11.5% |
| 2023 | $11,012 +9.6% | $153,640 +19.5% |
| 2022 | $10,047 +5.1% | $128,614 +6.7% |
| 2021 | $9,555 +1.5% | $120,583 +3.1% |
| 2020 | $9,416 | $116,969 +5.2% |
| 2019 | -- | $111,208 -1.4% |
| 2018 | $9,419 -1.2% | $112,800 +4.4% |
| 2017 | $9,538 +0.3% | $108,067 +4.8% |
| 2016 | $9,512 | $103,107 +5.1% |
| 2013 | $9,512 | $98,126 -13.1% |
| 2011 | -- | $112,878 -22.6% |
| 2010 | -- | $145,878 -6.1% |
| 2009 | -- | $155,338 |
| 2008 | -- | $155,338 +7.7% |
| 2006 | -- | $144,204 +4.7% |
| 2005 | $8,641 +4.6% | $137,718 +6.3% |
| 2004 | $8,263 +2.4% | $129,531 +6.2% |
| 2003 | $8,072 +3.9% | $122,026 +6.5% |
| 2002 | $7,770 +1% | $114,632 +3.9% |
| 2001 | $7,692 +5% | $110,297 +4.4% |
| 2000 | $7,329 | $105,629 |
Find assessor info on the county website
Neighborhood: 60012
Nearby homes
- $3,2204 bd2 ba3k sqft3615 Tamarisk Ct, Crystal Lake, IL 60012Sold

- $475,1004 bd2 ba2.4k sqft3606 Tamarisk Ct, Crystal Lake, IL 60012Off Market
- $447,0004 bd3 ba1.7k sqft6315 Walkup Ln, Crystal Lake, IL 60012Sold
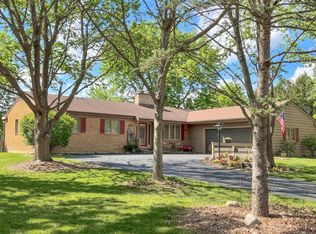
- $454,4003 bd2 ba1.9k sqft3612 Wisteria Dr, Crystal Lake, IL 60012Off Market
- $573,7004 bd2 ba2.4k sqft3619 Tamarisk Ct, Crystal Lake, IL 60012Off Market
- $465,0004 bd2 ba2.6k sqft5803 Shadowood Dr, Crystal Lake, IL 60012Off Market
- $451,2004 bd2 ba2.2k sqft5809 Shadowood Dr, Crystal Lake, IL 60012Off Market
- $470,0004 bd4 ba2.3k sqft3616 Wisteria Dr, Crystal Lake, IL 60012Sold
Nearby schools
GreatSchools rating
- 8/10North Elementary SchoolGrades: K-5Distance: 2.6 mi
- 7/10Hannah Beardsley Middle SchoolGrades: 6-8Distance: 2.6 mi
- 9/10Prairie Ridge High SchoolGrades: 9-12Distance: 0.5 mi
Schools provided by the listing agent
- Elementary: North Elementary School
- Middle: Hannah Beardsley Middle School
- High: Prairie Ridge High School
- District: 47
Source: MRED as distributed by MLS GRID. This data may not be complete. We recommend contacting the local school district to confirm school assignments for this home.
Get a cash offer in 3 minutes
Find out how much your home could sell for in as little as 3 minutes with a no-obligation cash offer.
Estimated market value
$531,900
Get a cash offer in 3 minutes
Find out how much your home could sell for in as little as 3 minutes with a no-obligation cash offer.
Estimated market value
$531,900
- Illinois
- McHenry County
- Crystal Lake
- 60012
- 3609 Tamarisk Ct
