Don't miss this extraordinary opportunity to own a home in the Renaissance, a meticulously cared for, gated community in North Inglewood. Upon entrance to the development you are struck by neatly kept grounds, beautifully paved roads and a peaceful feeling. Entering the home, the newly refinished wood floors and updated kitchen with Cambria quartz countertops grab your attention. From the pantry to the finishes, the chef in your home will surely enjoy this space for all occasions. The dining area connects to the living room with a beautiful fireplace and plantation shutters looking out onto lush foliage. The living room contains a fully planned entertainment system and networked controls. For those who want to use their phone to control every aspect of their home, this home is for you! Beyond the kitchen lies a large bedroom with adjacent full bathroom, perfect for use as an office or 4th bedroom. Rounding out the downstairs is the laundry room, direct access to each garage and a garden with a complete irrigation system, brimming with lemon, lime, passionfruit, blackberries, herbs and more. Heading upstairs, plush new carpet has been installed. Two generous sized bedrooms share a full bathroom and compliment a luxurious primary bedroom with ensuite bath and 2 walk-in closets! With two, one-car direct access garages (one already prepped for EV charging!) and additional storage space, this home is truly exceptional. In addition to all of this you have the association amenities, which include a large community pool & spa, tennis courts, playground and 24-hour gated security. Conveniently located to Sofi Stadium, Kia Forum, the Clippers new Intuit Dome, fabulous restaurants and shopping. Come and see all that awaits!
Sold for $899,000
Tax assessed value
$899,000
3609 W Medici Ln, Inglewood, CA 90305
4beds
1,830sqft
Residential, Single Family Residence
Built in 2005
2,504 Square Feet Lot
$921,500 Zestimate®
$491/sqft
$4,960 Estimated rent
Home value
$921,500
$875,000 - $968,000
$4,960/mo
Zestimate® history
Owner options
List your home for rent
$4,960/mo
Rent Zestimate®
Find your next renter with Zillow Rental Manager. Plus, with online applications, you can quickly screen prospective tenants – for free.
$4,960/mo
Rent Zestimate®
Refinance and save
$5,991/mo
Est. payment
Refinancing to a lower rate could help reduce your monthly payments and save thousands over the life of the loan.
$5,991/mo
Est. payment
Explore your selling options
Work with a Zillow partner agent
Leverage their expertise and Zillow's premium Showcase listings to get your home seen by more buyers.
Get startedList with your own agent
Get your home in front of millions of buyers by listing it on Zillow.
Learn how to do itSell it yourself
Take full control of how buyers see your home on Zillow by listing For Sale by Owner (FSBO).
List your homeWhat's special
Zillow last checked:
Listing updated:
Listed by:
Deborah Pashkoff DRE # 01939964 310-927-8939,
Equity Union 424-600-7620
Bought with:
Gabriel Ramirez, DRE # 01114358
Gabriel Ramirez, Broker
Source: CLAW,MLS#: 24-419467
Facts & features
Interior
Bedrooms & bathrooms
- Bedrooms: 4
- Bathrooms: 3
- Full bathrooms: 3
Rooms
- Room types: Breakfast Bar, Dining Area, Pantry, Living Room, Walk-In Closet
Bedroom
- Features: Walk-In Closet(s)
- Level: Main
Bathroom
- Features: Shower Over Tub, Shower and Tub
Kitchen
- Features: Gourmet Kitchen, Pantry
Heating
- Central
Cooling
- Air Conditioning, Central Air
Appliances
- Included: Gas Cooktop, Oven, Electric Oven, Dishwasher, Microwave, Range/Oven, Dryer, Washer, Refrigerator, Disposal, Gas Water Heater
- Laundry: Inside, Laundry Room, Gas Dryer Hookup
Features
- Recessed Lighting, Built-in Features, Smart Home, Turnkey, Ceiling Fan(s), Dining Area, Breakfast Counter / Bar
- Flooring: Hardwood, Carpet, Tile
- Windows: Plantation Shutters, Custom Window Covering, Double Pane Windows, Drapes
- Has fireplace: Yes
- Fireplace features: Living Room
Interior area
- Total structure area: 1,830
- Total interior livable area: 1,830 sqft
Property
Parking
- Total spaces: 4
- Parking features: Attached, Garage, Garage Is Attached, Direct Access, Private, On Site, Other, On Street, Shared Driveway, Storage
- Attached garage spaces: 2
- Uncovered spaces: 2
Features
- Levels: Two
- Entry location: Main Level
- Patio & porch: Patio
- Pool features: Association
- Has spa: Yes
- Spa features: Association Spa, Tub With Jets
- Fencing: Wood,Privacy,Fenced
- Has view: Yes
- View description: None
Lot
- Size: 2,504 Square Feet
- Features: Curbs, Gutters, Landscaped, Street Lighting, Lot-Level/Flat, Sidewalks
Details
- Additional structures: None
- Parcel number: 4025021061
- Zoning: INGLEWOOD PDR
- Special conditions: Standard
- Other equipment: Network Wire
Construction
Type & style
- Home type: SingleFamily
- Architectural style: Mediterranean
- Property subtype: Residential, Single Family Residence
Materials
- Stucco, Wood Siding
Condition
- Year built: 2005
Utilities & green energy
- Electric: 220 Volt Location (In Garage), 220 Volt Location (In Kitchen), 220 Volt Location (Other/See Remarks)
Green energy
- Energy generation: Solar
Community & HOA
Community
- Security: Gated with Guard, 24 Hour Security, Secured Community, Gated Community with Guard
- Subdivision: Renaissance Hoa
HOA
- Has HOA: Yes
- Amenities included: Tennis Court(s), Playground, Landscaping, Assoc Pet Rules, Controlled Access, Gated Community Guard, Greenbelt/Park, Security, Pool, Spa/Hot Tub
- Services included: Security
- HOA fee: $297 monthly
Location
- Region: Inglewood
Financial & listing details
- Price per square foot: $491/sqft
- Tax assessed value: $899,000
- Annual tax amount: $12,195
- Date on market: 12/10/2025
- Inclusions: Washer, Dryer, All Appliances, TV Bracket, Desk and Shelving, Smart Home Features.
- Road surface type: Paved
Price history
| Date | Event | Price |
|---|---|---|
| 10/1/2024 | Sold | $899,000$491/sqft |
Source:  CLAW #24-419467 Report a problem CLAW #24-419467 Report a problem | ||
| 9/22/2024 | Pending sale | $899,000$491/sqft |
Source: CLAW #24-419467 Report a problem | ||
| 9/2/2024 | Contingent | $899,000$491/sqft |
Source: CLAW #24-419467 Report a problem | ||
| 8/1/2024 | Listed for sale | $899,000+19.9%$491/sqft |
Source: CLAW #24-419467 Report a problem | ||
| 8/8/2018 | Sold | $750,000+37.1%$410/sqft |
Source: Public Record Report a problem | ||
| 12/27/2005 | Sold | $547,000$299/sqft |
Source: Public Record Report a problem | ||
Public tax history
| Year | Property taxes | Tax assessment |
|---|---|---|
| 2025 | $12,195 +14.9% | $899,000 +9.6% |
| 2024 | $10,612 +1.1% | $820,230 +2% |
| 2023 | $10,500 -1.9% | $804,148 +2% |
| 2022 | $10,705 +1% | $788,381 +2% |
| 2021 | $10,602 +4.8% | $772,924 +1% |
| 2020 | $10,117 | $765,000 +2% |
| 2019 | $10,117 +13.2% | $750,000 +14.2% |
| 2018 | $8,934 | $656,476 +2% |
| 2017 | $8,934 +3.1% | $643,605 +19.9% |
| 2016 | $8,666 +19.5% | $537,000 |
| 2015 | $7,253 +30.1% | $537,000 +35.3% |
| 2014 | $5,574 | $397,000 +8.8% |
| 2012 | -- | $365,000 -12% |
| 2011 | -- | $415,000 |
| 2010 | -- | $415,000 -28.5% |
| 2009 | -- | $580,050 +2% |
| 2008 | -- | $568,678 +2% |
| 2007 | -- | $557,528 +2% |
| 2006 | -- | $546,597 |
Find assessor info on the county website
Neighborhood: 90305
Nearby homes
- $899,1004 bd3 ba1.8k sqft3606 W Luther Ln, Inglewood, CA 90305Off Market
- $877,1003 bd3 ba1.8k sqft3611 W Medici Ln, Inglewood, CA 90305Off Market
- $941,0004 bd3 ba1.8k sqft3619 W Medici Ln, Inglewood, CA 90305Off Market
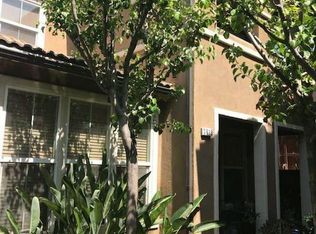
- $937,9004 bd3 ba1.8k sqft3607 W Medici Ln, Inglewood, CA 90305Off Market
- $855,6004 bd3 ba1.8k sqft3616 W Luther Ln, Inglewood, CA 90305Off Market
- $948,3004 bd3 ba1.8k sqft3604 W Luther Ln, Inglewood, CA 90305Off Market
- $769,2003 bd2 ba1.8k sqft3608 W Luther Ln, Inglewood, CA 90305Off Market
- $860,7003 bd3 ba1.8k sqft3617 W Medici Ln, Inglewood, CA 90305Off Market
Nearby schools
GreatSchools rating
- 1/10Kelso (William H.) Elementary SchoolGrades: K-7Distance: 0.7 mi
- 3/10Morningside High SchoolGrades: 9-12Distance: 0.9 mi
Get a cash offer in 3 minutes
Find out how much your home could sell for in as little as 3 minutes with a no-obligation cash offer.
Estimated market value
$921,500
Get a cash offer in 3 minutes
Find out how much your home could sell for in as little as 3 minutes with a no-obligation cash offer.
Estimated market value
$921,500
- California
- Los Angeles County
- Inglewood
- 90305
- 3609 W Medici Ln
Nearby cities
Nearby neighborhoods
Nearby zip codes
Other Inglewood Topics
