Skip main navigation
Sold for $650,000
  • $650,000

    3609 W Summit Walk Drive, Anthem, AZ 85086

    3beds
    3baths
    2,663sqft
    Single Family Residence
    Built in 2005
    9,373 Square Feet Lot
    $635,300 Zestimate®
    $244/sqft
    $2,947 Estimated rent

    Home value

    $635,300

    $578,000 - $699,000

    $2,947/mo

    Zestimate® history
    Loading
    Loading...

    Owner options

    List your home for rent

    $2,947/mo

    Rent Zestimate®

    Find your next renter with Zillow Rental Manager. Plus, with online applications, you can quickly screen prospective tenants – for free.

    Learn more

    $2,947/mo

    Rent Zestimate®

    Refinance and save

    $4,018/mo

    Est. payment

    Refinancing to a lower rate could help reduce your monthly payments and save thousands over the life of the loan.

    See today's rates

    $4,018/mo

    Est. payment

    Explore your selling options

    Work with a Zillow partner agent

    Leverage their expertise and Zillow's premium Showcase listings to get your home seen by more buyers.

    Get started

    List with your own agent

    Get your home in front of millions of buyers by listing it on Zillow.

    Learn how to do it

    Sell it yourself

    Take full control of how buyers see your home on Zillow by listing For Sale by Owner (FSBO).

    List your home

    What's special

    Open floorplanNew paintPrivate gated courtyardLarge pantryHome officeHuge islandSurround sound
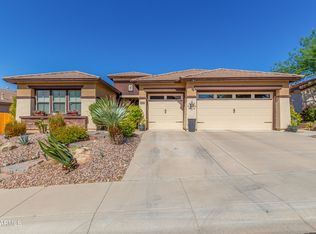
    REDUCED FOR FAST SALE Best in class Majesty Model, outstanding features abound... Shows like a model. New paint and new wood look tile floor throughout. Great Kitchen with Granite Counters and Huge Island, new gas range, upgraded pullout cabinets and large pantry. From the private gated courtyard entry this home shows like a model! Main bedroom features great walk-in closet, and an upgraded bath with Separate tub and shower and his and hers vanities. This open floorplan features a huge kitchen over-looking the family room. The family room has surround sound in place. A great home office looks out on to the private gated courtyard and make this one of Anthem's best! Did I mention completely paid off solar system...

    Zillow last checked:

    Listing updated:

    Listed by:

    Kimberly Nucci 702-325-2266,

    West USA Realty

    Bought with:

    Jessica Doberneck, SA702512000

    Platinum Realty Group

    Source: ARMLS,MLS#: 6768388MLS Logo

    Facts & features

    Interior

    Bedrooms & bathrooms
    • Bedrooms: 3
    • Bathrooms: 3
    Primary bedroom
    • Level: First
    • Area: 255
    • Dimensions: 17.00 x 15.00
    Bedroom 2
    • Level: First
    • Area: 156
    • Dimensions: 13.00 x 12.00
    Bedroom 3
    • Level: First
    • Area: 144
    • Dimensions: 12.00 x 12.00
    Den
    • Level: First
    • Area: 144
    • Dimensions: 12.00 x 12.00
    Dining room
    • Level: First
    • Area: 196
    • Dimensions: 14.00 x 14.00
    Family room
    • Level: First
    • Area: 289
    • Dimensions: 17.00 x 17.00
    Living room
    • Level: First
    • Area: 196
    • Dimensions: 14.00 x 14.00
    Heating
    • Natural Gas
    Cooling
    • Central Air, Ceiling Fan(s)
    Appliances
    • Included: Gas Cooktop, Water Purifier
    Features
    • High Speed Internet, Granite Counters, Double Vanity, Eat-in Kitchen, 9+ Flat Ceilings, No Interior Steps, Kitchen Island, Full Bth Master Bdrm, Separate Shwr & Tub
    • Flooring: Tile
    • Windows: Double Pane Windows
    • Has basement: No
    Interior area
    • Total structure area: 2,663
    • Total interior livable area: 2,663 sqft

    Property

    Parking
    • Total spaces: 8
    • Parking features: Garage Door Opener, Direct Access
    • Garage spaces: 3
    • Uncovered spaces: 5
    Features
    • Stories: 1
    • Patio & porch: Patio
    • Exterior features: Private Yard
    • Pool features: None
    • Spa features: None
    • Fencing: Block
    Lot
    • Size: 9,373 sqft
    • Features: Sprinklers In Rear, Sprinklers In Front, Corner Lot, Desert Back, Desert Front, Synthetic Grass Back
    Details
    • Additional structures: Gazebo
    • Parcel number: 20303689
    • Special conditions: Owner/Agent

    Construction

    Type & style
    • Home type: SingleFamily
    • Architectural style: Santa Barbara/Tuscan
    • Property subtype: Single Family Residence
    Materials
    • Stucco, Wood Frame, Painted, Stone
    • Roof: Tile
    Condition
    • Year built: 2005
    Details
    • Builder name: Pulte Home

    Utilities & green energy

    • Sewer: Private Sewer
    • Water: Pvt Water Company
    Green energy
    • Energy efficient items: Multi-Zones

    Community & neighborhood

    Security
    • Security features: Fire Sprinkler System, Security System Owned
    Community
    • Community features: Community Pool, Tennis Court(s), Playground, Biking/Walking Path
    Location
    • Region: Phoenix
    • Subdivision: ANTHEM UNIT 63

    HOA & financial

    HOA
    • Has HOA: Yes
    • HOA fee: $290 quarterly
    • Services included: Maintenance Grounds
    • Association name: Anthem Comm Council
    • Association phone: 623-742-6050

    Other

    Other facts
    • Listing terms: Cash,Conventional,FHA,USDA Loan,VA Loan
    • Ownership: Fee Simple

    Price history

    DateEventPrice
    12/31/2024Sold$650,000$244/sqft
    Source: ARMLS #6768388 Report a problem
    12/10/2024Price change$650,000+2.4%$244/sqft
    Source: ARMLS #6768388 Report a problem
    11/30/2024Price change$635,000-1.2%$238/sqft
    Source: ARMLS #6768388 Report a problem
    11/22/2024Price change$642,500-0.4%$241/sqft
    Source: ARMLS #6768388 Report a problem
    11/12/2024Price change$644,900-0.8%$242/sqft
    Source: ARMLS #6768388 Report a problem
    10/22/2024Price change$649,900-2.3%$244/sqft
    Source: ARMLS #6768388 Report a problem
    10/18/2024Price change$665,000-1.1%$250/sqft
    Source: ARMLS #6768388 Report a problem
    10/12/2024Price change$672,500-0.4%$253/sqft
    Source: ARMLS #6768388 Report a problem
    10/9/2024Listed for sale$675,000-0.7%$253/sqft
    Source: ARMLS #6768388 Report a problem
    10/1/2024Listing removed$679,900$255/sqft
    Source: ARMLS #6749025 Report a problem
    9/14/2024Listed for sale$679,900+32.3%$255/sqft
    Source: ARMLS #6749025 Report a problem
    5/20/2024Sold$514,000+69.1%$193/sqft
    Source: Public Record Report a problem
    7/22/2015Sold$304,000+1.4%$114/sqft
    Source: ARMLS #5246060 Report a problem
    6/4/2015Price change$299,900-3.2%$113/sqft
    Source: D.L. Jones and Associates #5246060 Report a problem
    5/5/2015Price change$309,900-1.6%$116/sqft
    Source: D.L. Jones and Associates #5246060 Report a problem
    3/6/2015Listed for sale$315,000+46.5%$118/sqft
    Source: D.L. Jones & Associates Real Estate #5246060 Report a problem
    6/2/2009Sold$215,000+2.4%$81/sqft
    Source: Public Record Report a problem
    4/13/2009Price change$209,900-4.2%$79/sqft
    Source: foreclosure.com #4138022 Report a problem
    3/15/2009Listed for sale$219,200-44.5%$82/sqft
    Source: foreclosure.com #4138022 Report a problem
    2/23/2009Sold$395,065-15.8%$148/sqft
    Source: Public Record Report a problem
    5/4/2007Sold$469,000+21.6%$176/sqft
    Source: Public Record Report a problem
    6/30/2005Sold$385,748$145/sqft
    Source: Public Record Report a problem

    Public tax history

    YearProperty taxesTax assessment
    2025$2,132 -19.2%$52,210 -5.2%
    2024$2,640 +24.6%$55,050 +83.2%
    2023$2,118 -33.8%$30,051 -10.1%
    2022$3,198 -0.7%$33,430 +6.8%
    2021$3,221 +1.9%$31,300 +5.4%
    2020$3,160 +3.3%$29,700 +5.6%
    2019$3,060 $28,120 +5.2%
    2018$3,060 +2%$26,720 +4.6%
    2017$3,000 +20.2%$25,550 +1.8%
    2016$2,496 -0.2%$25,110 +5.3%
    2015$2,502 $23,850 +19.3%
    2014-- $20,000 +13.6%
    2013-- $17,610 -0.8%
    2012-- $17,760 -2%
    2011-- $18,130 -12.3%
    2010-- $20,670 -31.1%
    2009-- $30,020 -18.3%
    2008-- $36,750
    2007-- $36,750 +164%
    2006-- $13,920 +296.8%
    2005-- $3,508

    Find assessor info on the county website

    Neighborhood: 85086

    Nearby schools

    GreatSchools rating
    Schools provided by the listing agent
    • Elementary: Canyon Springs
    • Middle: Canyon Springs STEM Academy
    • High: Boulder Creek High School
    • District: Deer Valley Unified District

    Source: ARMLS. This data may not be complete. We recommend contacting the local school district to confirm school assignments for this home.

    Get a cash offer in 3 minutes
    Find out how much your home could sell for in as little as 3 minutes with a no-obligation cash offer.
    Estimated market value
    $635,300
    Get a cash offer in 3 minutes
    Find out how much your home could sell for in as little as 3 minutes with a no-obligation cash offer.
    Estimated market value
    $635,300