Skip main navigation
Off market
  • $437,600

    3609 Wheeler Branch, Hephzibah, GA 30815

    5beds
    2,896sqft
    Single Family Residence
    Built in 2015
    1.38 Acres Lot
    $437,600 Zestimate®
    $151/sqft
    $2,552 Estimated rent

    Home value

    $437,600

    $411,000 - $464,000

    $2,552/mo

    Zestimate® history
    Loading
    Loading...

    Owner options

    List your home for rent

    $2,552/mo

    Rent Zestimate®

    Find your next renter with Zillow Rental Manager. Plus, with online applications, you can quickly screen prospective tenants – for free.

    Learn more

    $2,552/mo

    Rent Zestimate®

    Refinance and save

    $2,892/mo

    Est. payment

    Refinancing to a lower rate could help reduce your monthly payments and save thousands over the life of the loan.

    See today's rates

    $2,892/mo

    Est. payment

    Explore your selling options

    Work with a Zillow partner agent

    Leverage their expertise and Zillow's premium Showcase listings to get your home seen by more buyers.

    Get started

    List with your own agent

    Get your home in front of millions of buyers by listing it on Zillow.

    Learn how to do it

    Sell it yourself

    Take full control of how buyers see your home on Zillow by listing For Sale by Owner (FSBO).

    List your home

    What's special

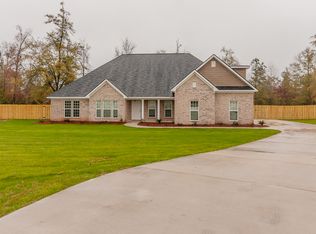
    RANCH PERFECTION! A new take on a classic floor plan. Owner's suite on main level, split plan with guest bedrooms with Jack-n-Jill bath. Island granite kitchen. Trey ceilings in Owner's suite. Laminate hardwoods in living room, dining room, kitchen and great room. Carpet in bedrooms and upstairs. Tile flooring in all baths and laundry room. Four sides brick construction, all electric.

    This property is not currently displayed as for sale or rent on Zillow. This may be different from what's on other websites or public sources.

    Zillow last checked:

    Listing updated:

    Listed by:

    Andy Higgins,

    Meybohm Real Estate - Wheeler

    Bought with:

    Kandace Zumbro, 301171

    Keller Williams Realty Augusta Partners

    Source: Hive MLS,MLS#: 98074465MLS LogoOriginating MLS: REALTORS® of Greater Augusta

    Facts & features

    Interior

    Bedrooms & bathrooms
    • Bedrooms: 5
    • Bathrooms: 3
    • Full bathrooms: 3
    Rooms
    • Room types: Other, Breakfast Room, Great Room, Dining Room, Bedroom 5, Bedroom 4, Bedroom 3, Bedroom 2, Master Bedroom, Living Room, Family Room, Bathroom 1, Laundry
    Primary bedroom
    • Level: Main
    • Dimensions: 16 x 22
    Bedroom 2
    • Level: Main
    • Dimensions: 12 x 14
    Bedroom 3
    • Level: Main
    • Dimensions: 13 x 14
    Bedroom 4
    • Level: Upper
    • Dimensions: 24 x 12
    Bedroom 5
    • Level: Main
    • Dimensions: 12 x 14
    Breakfast room
    • Level: Main
    • Dimensions: 10 x 9
    Dining room
    • Level: Main
    • Dimensions: 12 x 12
    Family room
    • Dimensions: 0 x 0
    Great room
    • Level: Main
    • Dimensions: 17 x 18
    Kitchen
    • Level: Main
    • Dimensions: 10 x 10
    Living room
    • Level: Main
    • Dimensions: 14 x 11
    Other
    • Description: Sunrm Unht
    • Level: Main
    • Dimensions: 10 x 29
    Heating
    • Fireplace Insert, Fireplace(s), Electric, Forced Air
    Cooling
    • Central Air
    Appliances
    • Included: Built-In Microwave, Range, Disposal, Dishwasher
    Features
    • Walk-in Closet(s), Entrance Foyer, Kitchen Island, Pantry, Eat-in Kitchen, Walk-In Closet(s)
    • Flooring: Carpet, Laminate, Ceramic Tile
    • Doors: Thermal Doors
    • Windows: Thermal Windows
    • Basement: None
    • Attic: Storage
    Interior area
    • Total structure area: 2,896
    • Total interior livable area: 2,896 sqft

    Property

    Parking
    • Total spaces: 2
    • Parking features: Attached, Concrete, Garage
    • Has attached garage: Yes
    Features
    • Patio & porch: Covered, Front Porch, Rear Porch
    • Exterior features: Thermal Doors
    Lot
    • Size: 1.38 Acres
    • Features: Landscaped, Sprinklers in Front, Sprinklers in Rear
    Details
    • Parcel number: 91

    Construction

    Type & style
    • Home type: SingleFamily
    • Property subtype: Single Family Residence
    Materials
    • Brick
    • Foundation: Slab
    • Roof: Composition
    Condition
    • New construction: Yes
    • Year built: 2015
    Details
    • Warranty included: Yes

    Utilities & green energy

    • Sewer: Septic Tank
    • Water: Public

    Community & HOA

    Community
    • Subdivision: Walker Hill
    HOA
    • Has HOA: No
    • Amenities included: Street Lights
    Location
    • Region: Hephzibah

    Financial & listing details

    • Price per square foot: $151/sqft
    • Date on market: 8/7/2015
    • Cumulative days on market: 13 days
    • Listing agreement: Exclusive Right To Sell
    • Listing terms: Conventional,FHA,VA Loan

    Price history

    DateEventPrice
    12/11/2015Sold$245,000$85/sqft
    Source: Hive MLS #98074465 Report a problem

    Public tax history

    Tax history is unavailable.

    Neighborhood: 30815

    Nearby schools

    GreatSchools rating
    Schools provided by the listing agent
    • Elementary: Hephzibah
    • Middle: Hephzibah
    • High: Hephzibah Comp.

    Source: Hive MLS. This data may not be complete. We recommend contacting the local school district to confirm school assignments for this home.

    Sell for more on Zillow
    Get a Zillow Showcase℠ listing at no additional cost and you could sell for .
    $437,600
    2% more
    +$8,752
    With Zillow Showcase(estimated)
    $446,352
    Sell for more on Zillow
    Get a Zillow Showcase℠ listing at no additional cost and you could sell for .
    $437,600
    2% more
    +$8,752
    With Zillow Showcase(estimated)
    $446,352