Under Construction. Welcome home to the Arlington, a stunning, open concept, one-story home. This home features three bedrooms, two full bathrooms, dining room, an open concept kitchen and family room, a two-car garage, plus a covered lanai. Entering the home is an elegant experience. As you continue down the hallway, you are met by two bedrooms and full bathroom on one side. A flowing, open concept dining/family/kitchen area awaits. The kitchen blends into the outside with sliding glass doors opening to the outdoor space. Perfect for cool winter nights and moments of quiet reflection, the lanai is a wonderful place to enjoy Florida outdoor living. The master suite resides off to the side with a luxurious walk-in closet built for ample storage, leading into a gorgeous master bath. The Arlington is a blend of taste and function. Come visit us today! *** SELLER WILL OFFER $15,000 IN CLOSING COSTS WHEN USING PREFERRED LENDER!! ****
Sold for $459,999
$459,999
3609 Wild Blossom Pl, Parrish, FL 34219
3beds
1,761sqft
Single Family Residence
Built in 2023
6,083 Square Feet Lot
$410,600 Zestimate®
$261/sqft
$2,846 Estimated rent
Home value
$410,600
$390,000 - $431,000
$2,846/mo
Zestimate® history
Owner options
List your home for rent
$2,846/mo
Rent Zestimate®
Find your next renter with Zillow Rental Manager. Plus, with online applications, you can quickly screen prospective tenants – for free.
$2,846/mo
Rent Zestimate®
Refinance and save
$3,468/mo
Est. payment
Refinancing to a lower rate could help reduce your monthly payments and save thousands over the life of the loan.
$3,468/mo
Est. payment
Explore your selling options
Work with a Zillow partner agent
Leverage their expertise and Zillow's premium Showcase listings to get your home seen by more buyers.
Get startedList with your own agent
Get your home in front of millions of buyers by listing it on Zillow.
Learn how to do itSell it yourself
Take full control of how buyers see your home on Zillow by listing For Sale by Owner (FSBO).
List your homeWhat's special
Master suiteOpen concept kitchenLuxurious walk-in closetSliding glass doors
Zillow last checked:
Listing updated:
Listed by:
Elizabeth Stephens 941-334-4934,
FLORIWEST REALTY GROUP, LLC 407-436-6109
Bought with:
Non-Member Agent
STELLAR NON-MEMBER OFFICE
Source: Stellar MLS,MLS#: A4586351 Originating MLS: Other
Originating MLS: Other
Facts & features
Interior
Bedrooms & bathrooms
- Bedrooms: 3
- Bathrooms: 2
- Full bathrooms: 2
Rooms
- Room types: Den/Library/Office, Great Room, Utility Room
Primary bedroom
- Features: Walk-In Closet(s)
- Level: First
- Dimensions: 11x16
Bedroom 2
- Level: First
- Dimensions: 12x10
Bedroom 3
- Level: First
- Dimensions: 12x10
Dining room
- Level: First
- Dimensions: 13x10
Great room
- Features: Tall Countertops
- Level: First
- Dimensions: 13x15
Kitchen
- Level: First
- Dimensions: 13x8
Heating
- Heat Pump
Cooling
- Central Air
Appliances
- Included: Dishwasher, Disposal, Microwave, Range Hood
- Laundry: Laundry Room
Features
- Primary Bedroom Main Floor, Open Floorplan, Tray Ceiling(s), Walk-In Closet(s)
- Flooring: Carpet, Tile
- Has fireplace: No
Interior area
- Total structure area: 2,398
- Total interior livable area: 1,761 sqft
Property
Parking
- Total spaces: 2
- Parking features: Garage - Attached
- Attached garage spaces: 2
Features
- Levels: One
- Stories: 1
- Exterior features: Irrigation System
- Waterfront features: River Access
Lot
- Size: 6,083 Square Feet
Details
- Parcel number: 501302059
- Zoning: RESI
- Special conditions: None
Construction
Type & style
- Home type: SingleFamily
- Property subtype: Single Family Residence
Materials
- Block
- Foundation: Slab
- Roof: Tile
Condition
- Under Construction
- New construction: Yes
- Year built: 2023
Details
- Builder model: ARLINGTON C
- Builder name: M/I HOMES
- Warranty included: Yes
Utilities & green energy
- Sewer: Public Sewer
- Water: Public
- Utilities for property: Cable Available, Electricity Available, Sewer Connected, Water Connected
Community & HOA
Community
- Features: Deed Restrictions, Playground
- Pet fee: $0 monthly
- Subdivision: CYPRESS GLEN RIVER WILDERNESS PH IV
HOA
- Has HOA: Yes
- Amenities included: Park, Playground
- HOA fee: $388 monthly
- HOA name: DRI Management / Bonnie Doyno
- HOA phone: 941-744-1811
- Second HOA name: River Wilderness
Location
- Region: Parrish
Financial & listing details
- Price per square foot: $261/sqft
- Tax assessed value: $374,626
- Annual tax amount: $500
- Date on market: 10/19/2023
- Cumulative days on market: 177 days
- Listing terms: Cash,Conventional,FHA,USDA Loan,VA Loan
- Ownership: Fee Simple
- Total actual rent: 0
- Electric utility on property: Yes
- Road surface type: Asphalt
Price history
| Date | Event | Price |
|---|---|---|
| 6/23/2024 | Sold | $459,999-8%$261/sqft |
Source:  Stellar MLS #A4586351 Report a problem Stellar MLS #A4586351 Report a problem | ||
| 4/15/2024 | Pending sale | $499,945$284/sqft |
Source: Stellar MLS #A4586351 Report a problem | ||
| 11/15/2023 | Price change | $499,945-8.9%$284/sqft |
Source: Stellar MLS #A4586351 Report a problem | ||
| 10/18/2023 | Listed for sale | $548,490$311/sqft |
Source:  M/I Homes Report a problem M/I Homes Report a problem | ||
Public tax history
| Year | Property taxes | Tax assessment |
|---|---|---|
| 2025 | $3,764 +140.9% | $294,297 +220.6% |
| 2024 | $1,562 +22.6% | $91,800 |
| 2023 | $1,274 +1.2% | $91,800 +2% |
| 2022 | $1,260 -3.6% | $90,000 |
| 2021 | $1,307 -0.8% | $90,000 |
| 2020 | $1,318 +301% | $90,000 +304% |
| 2019 | $329 | $22,275 |
Find assessor info on the county website
Neighborhood: 34219
Nearby homes
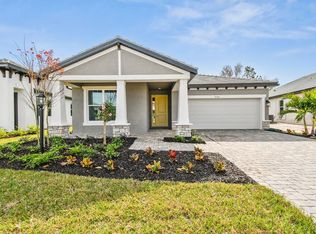
- $429,0003 bd2 ba1.7k sqft3523 Wild Blossom Pl, Parrish, FL 34219Sold
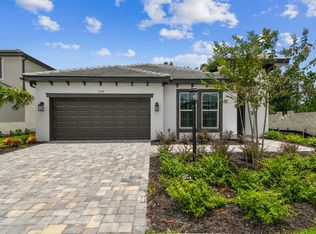
- $489,0003 bd2 ba2.1k sqft3519 Wild Blossom Pl, Parrish, FL 34219Sold
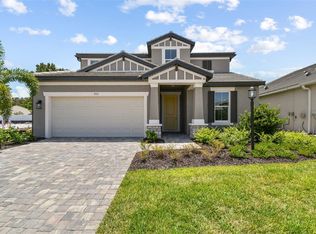
- $574,9453 bd3 ba2.5k sqft3531 Wild Blossom Pl, Parrish, FL 34219Sold
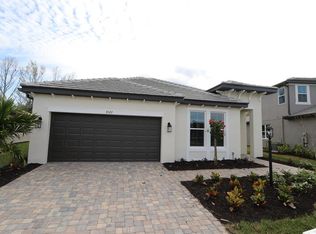
- $477,0003 bd2 ba2.1k sqft3527 Wild Blossom Pl, Parrish, FL 34219Sold
- $569,9993 bd3 ba2.5k sqft3515 Wild Blossom Pl, Parrish, FL 34219Sold
- $384,7002 bd2 ba2k sqft12170 Red Leaf Rd, Parrish, FL 34219Off Market
- $420,0003 bd2 ba2k sqft12166 Red Leaf Rd, Parrish, FL 34219Sold
- $609,0003 bd3 ba2.7k sqft3524 Wild Blossom Pl, Parrish, FL 34219Sold
Nearby schools
GreatSchools rating
- 8/10Annie Lucy Williams Elementary SchoolGrades: PK-5Distance: 0.2 mi
- 5/10Buffalo Creek Middle SchoolGrades: 6-8Distance: 4.3 mi
- 5/10Parrish Community High SchoolGrades: 9-12Distance: 2.8 mi
Schools provided by the listing agent
- Elementary: Williams Elementary
- Middle: Buffalo Creek Middle
- High: Parrish Community High
Source: Stellar MLS. This data may not be complete. We recommend contacting the local school district to confirm school assignments for this home.
Get a cash offer in 3 minutes
Find out how much your home could sell for in as little as 3 minutes with a no-obligation cash offer.
Estimated market value
$410,600
Get a cash offer in 3 minutes
Find out how much your home could sell for in as little as 3 minutes with a no-obligation cash offer.
Estimated market value
$410,600
- Florida
- Manatee County
- Parrish
- 34219
- 3609 Wild Blossom Pl
Nearby cities
Nearby zip codes
Other Parrish Topics
