Skip main navigation
For sale
  • $449,000

    3609 Willow Ridge Ct, District Heights, MD 20747

    5beds
    1,090sqft
    : 
    $3,008/mo
    Get pre-qualified
    Single Family Residence
    Built in 1995
    10,454 Square Feet Lot
    $449,000 Zestimate®
    $412/sqft
    $-- HOA

    What's special

    Contemporary elegance throughoutQuality craftsmanshipLarge level fenced yardExquisite custom tile workLovely patioStunning split foyer homeStainless steel appliances
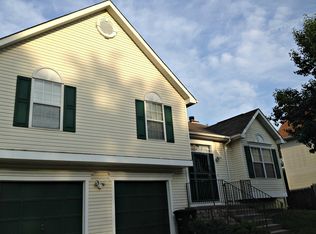
    Renovated and truly move in ready, this stunning split foyer home is perfectly situated on a quiet cul-de sac in the highly desirable District Heights community. Every inch of the property has been thoughtfully updated, offering modern comfort and timeless style. Featuring 5 spacious bedrooms and 3 fully renovated full baths with exquisite custom tile work, this home delivers both functionality and luxury. The designer kitchen showcases quartz countertops, stainless steel appliances, and extensive recessed lighting, opening seamlessly into a bright and inviting living area. Step outside to enjoy a lovely patio and a large, level fenced yard—ideal for gatherings, play, or peaceful relaxation. This home blends quality craftsmanship with contemporary elegance throughout. Schedule your showing today and experience it for yourself.
    26 days
    |
    783
    |
    97
    |

    Likely to sell faster than

    Zillow last checked:

    Listing updated:

    Listed by:

    EUSTACIA NICOL-PRATT 240-260-7539,

    Nivanova Realty LLC 2402607539

    Source: Bright MLS,MLS#: MDPG2212106MLS Logo

      Facts & features

      Interior

      Bedrooms & bathrooms
      • Bedrooms: 5
      • Bathrooms: 3
      • Full bathrooms: 3
      • Main level bathrooms: 2
      • Main level bedrooms: 3
      Heating
      • Forced Air, Natural Gas
      Cooling
      • Central Air, Electric
      Appliances
      • Included: Microwave, Dishwasher, Disposal, Dryer, Refrigerator, Cooktop, Washer, Water Heater, Electric Water Heater
      Features
      • Combination Kitchen/Dining, Eat-in Kitchen, Kitchen - Table Space, Recessed Lighting, Other
      • Doors: Six Panel
      • Windows: Sliding, Screens
      • Basement: Finished
      • Has fireplace: No
      Interior area
      • Total structure area: 1,090
      • Total interior livable area: 1,090 sqft
      • Finished area above ground: 1,090

      Property

      Parking
      • Total spaces: 2
      • Parking features: Driveway
      • Uncovered spaces: 2
      Accessibility
      • Accessibility features: Accessible Entrance
      Features
      • Levels: Split Foyer,Two
      • Stories: 2
      • Pool features: None
      Lot
      • Size: 10,454 Square Feet
      Details
      • Additional structures: Above Grade
      • Parcel number: 17060540161
      • Zoning: RSF95
      • Special conditions: Standard

      Construction

      Type & style
      • Home type: SingleFamily
      • Property subtype: Single Family Residence
      Materials
      • Frame
      • Foundation: Concrete Perimeter
      Condition
      • New construction: No
      • Year built: 1995
      • Major remodel year: 2026

      Utilities & green energy

      • Sewer: Public Sewer
      • Water: Public

      Community & HOA

      Community
      • Subdivision: Forest Mill
      HOA
      • Has HOA: No
      Location
      • Region: District Heights

      Financial & listing details

      • Price per square foot: $412/sqft
      • Tax assessed value: $392,800
      • Annual tax amount: $5,393
      • Date on market: 7/22/2026
      • Listing agreement: Exclusive Right To Sell
      • Listing terms: Cash,Conventional,FHA,VA Loan
      • Ownership: Fee Simple

        Estimated market value

        $449,000

        $427,000 - $471,000

        $3,305/mo

        Price history

        DateEventPrice
        7/22/2026Listed for sale$449,000+32.1%$412/sqft
        Source: Bright MLS #MDPG2212106 Report a problem
        4/25/2022Sold$340,000+0.3%$312/sqft
        Source: Bright MLS #MDPG2022966 Report a problem
        4/20/2022Pending sale$339,000$311/sqft
        Source: Bright MLS #MDPG2022966 Report a problem
        4/15/2022Listing removed$339,000$311/sqft
        Source: Bright MLS #MDPG2022966 Report a problem
        1/10/2022Contingent$339,000$311/sqft
        Source: Bright MLS #MDPG2022966 Report a problem
        12/21/2021Listed for sale$339,000+119.5%$311/sqft
        Source: Bright MLS #MDPG2022966 Report a problem
        1/23/1995Sold$154,408$142/sqft
        Source: Public Record Report a problem

        Public tax history

        YearProperty taxesTax assessment
        2025$5,793 +56.4%$362,967 +9%
        2024$3,704 +9.8%$333,133 +9.8%
        2023$3,373 $303,300
        2022$3,373 +6.7%$303,300 +6.7%
        2021$3,161 +3.5%$284,300 +3.5%
        2020$3,056 -16.6%$274,800 +11.4%
        2019$3,664 $246,600
        2018$3,664 +6.1%$246,600 +6.1%
        2017$3,455 -32.5%$232,500 +9.9%
        2016$5,121 $211,633 +10.9%
        2015$5,121 $190,767 +12.3%
        2014$5,121 $169,900
        2013-- $169,900
        2012-- $169,900 -40.7%
        2011-- $286,670 +3.4%
        2010-- $277,306 +3.5%
        2009-- $267,943 +3.6%
        2008-- $258,580 +13.4%
        2007-- $228,010 +15.5%
        2006-- $197,440 +18.3%
        2005-- $166,870 +5%
        2004-- $158,916
        2003-- $158,916 +11.1%
        2002-- $143,010
        2001-- $143,010
        Find assessor info on the county website

        Monthly payment

        Est. payment

        Payment breakdown

        Explore the cost of this home by adjusting the details. Changes won't be saved.
        All calculations are estimates and provided by Zillow, Inc. for informational purposes only. Actual amounts may vary.
        HOA fees may include property taxes on listings classified as Co-Ops. Contact the listing agent and/or owner for fee details.
        See how much you could borrow to make a competitive offer.

        Climate risks

        Neighborhood: 20747

        Getting around

        23 / 100
        Car-Dependent
        20 / 100
        Somewhat Bikeable

        Nearby schools

        GreatSchools rating
        Schools provided by the listing agent
        • District: Prince George's County Public Schools

        Source: Bright MLS. This data may not be complete. We recommend contacting the local school district to confirm school assignments for this home.

        A local agent can set up tours, give advice and negotiate with sellers.

        Browse local experts

        Similar homes