Luxury elegance and exceptional versatility define this stunning 4151 sq foot home in the highly sought after Woods of Wellington community of Flower Mound. Offering 5 bedrooms and 4.5 baths this home features a thoughtful layout that blends timeless style with everyday function.
Impressive foyer where a grand staircase creates a memorable first impression. A grand foyer staircase is complemented by a convenient secondary staircase off the kitchen providing easy access to the 2nd floor. Distressed engineered hardwood flooring adds warmth and character throughout the main living areas.
The 1st floor includes a private office that can also serve as a media room or hobby space. The luxurious primary suite is also on the first floor along with a secondary bedroom and nearby full bath ideal for guests or multigenerational living. The gourmet kitchen opens to the breakfast area and spacious family room all overlooking the sparkling backyard pool creating a seamless flow for entertaining and daily living.
Upstairs offers 3 additional bedrooms a large game room filled with natural light and a flexible open space that can be used as a study area or 2nd office. One upstairs bedroom includes a private ensuite bath making it an ideal guest suite or private living quarters with added privacy and comfort.
Enjoy your backyard retreat featuring a beautifully renovated pool with new plaster coping and stamped concrete decking completed in 2026 creating a fresh resort style outdoor living space perfect for relaxing and entertaining.
Residents of Woods of Wellington enjoy outstanding amenities including multiple community pools tennis and pickleball courts a clubhouse fitness center playgrounds parks scenic walking and biking trails and ponds. The community is known for its strong sense of pride beautifully maintained common areas and convenient access to top rated schools, shopping, dining highways and DFW International Airport.
For sale
Price cut: $100.5K (8/14)
$999,500
3609 Wise Ln, Flower Mound, TX 75022
5beds
4,319sqft
Single Family Residence
Built in 2000
10,497 Square Feet Lot
$971,800 Zestimate®
$231/sqft
$100/mo HOA
What's special
Impressive foyerBackyard retreatDistressed engineered hardwood flooringPrivate officeSpacious family roomGrand staircaseGourmet kitchen
- 70 days
- 475
- 13
Zillow last checked:
Listing updated:
Listed by:
Graciela Navarro 0363876 214-521-7699,
Avangard Real Estate Serv. 214-521-7699,
Antonio Matarranz 0344928 214-587-6008,
Avangard Real Estate Serv.
Source: NTREIS,MLS#: 21317786
Facts & features
Interior
Bedrooms & bathrooms
- Bedrooms: 5
- Bathrooms: 5
- Full bathrooms: 4
- 1/2 bathrooms: 1
Primary bedroom
- Level: First
- Dimensions: 0 x 0
Primary bedroom
- Level: Second
- Dimensions: 0 x 0
Bedroom
- Level: First
- Dimensions: 0 x 0
Bedroom
- Level: Second
- Dimensions: 0 x 0
Bedroom
- Level: Second
- Dimensions: 0 x 0
Breakfast room nook
- Level: First
- Dimensions: 0 x 0
Family room
- Level: First
- Dimensions: 0 x 0
Game room
- Level: Second
- Dimensions: 0 x 0
Great room
- Level: First
- Dimensions: 0 x 0
Kitchen
- Level: First
- Dimensions: 0 x 0
Laundry
- Level: First
- Dimensions: 0 x 0
Living room
- Level: First
- Dimensions: 0 x 0
Heating
- Central
Cooling
- Central Air, Electric
Appliances
- Included: Dishwasher, Gas Cooktop, Disposal, Gas Oven, Microwave
- Laundry: Washer Hookup, Dryer Hookup
Features
- Granite Counters, Kitchen Island, Multiple Master Suites, Multiple Staircases, Pantry, Cable TV
- Flooring: Tile, Wood
- Has basement: No
- Number of fireplaces: 1
- Fireplace features: Family Room, Gas
Interior area
- Total interior livable area: 4,319 sqft
Video & virtual tour
Property
Parking
- Total spaces: 2
- Parking features: Covered, Garage Faces Front, Garage, Garage Door Opener
- Attached garage spaces: 2
Features
- Levels: Two
- Stories: 2
- Patio & porch: Patio, Wrap Around
- Pool features: Pool
- Fencing: Wood
Lot
- Size: 10,497 Square Feet
Details
- Parcel number: R217729
Construction
Type & style
- Home type: SingleFamily
- Architectural style: Traditional,Detached
- Property subtype: Single Family Residence
- Attached to another structure: Yes
Materials
- Brick
- Foundation: Slab
- Roof: Composition
Condition
- Resale
- Year built: 2000
Utilities & green energy
- Sewer: Public Sewer
- Water: Public
- Utilities for property: Sewer Available, Water Available, Cable Available
Community & HOA
Community
- Subdivision: The Woods At Wellington
HOA
- Has HOA: Yes
- Services included: All Facilities, Association Management
- HOA fee: $299 quarterly
- HOA name: Principle Management Hoa
- HOA phone: 214-361-7874
Location
- Region: Flower Mound
Financial & listing details
- Price per square foot: $231/sqft
- Tax assessed value: $825,207
- Annual tax amount: $13,493
- Date on market: 7/1/2026
- Cumulative days on market: 72 days
- Listing terms: Cash,Conventional
Estimated market value
$971,800
$923,000 - $1.02M
$6,607/mo
Price history
| Date | Event | Price |
|---|---|---|
| 8/14/2026 | Price change | $999,500-9.1%$231/sqft |
Source: NTREIS #21317786 Report a problem | ||
| 7/16/2026 | Price change | $1,100,000-8.3%$255/sqft |
Source: NTREIS #21317786 Report a problem | ||
| 7/1/2026 | Listed for sale | $1,199,900$278/sqft |
Source: NTREIS #21317786 Report a problem | ||
Public tax history
| Year | Property taxes | Tax assessment |
|---|---|---|
| 2025 | $11,274 +4.8% | $797,935 +10% |
| 2024 | $10,754 +10.7% | $725,395 +10% |
| 2023 | $9,715 -6.4% | $659,450 +10% |
| 2022 | $10,382 +2.2% | $599,500 +8% |
| 2021 | $10,160 -6.2% | $555,009 -0.8% |
| 2020 | $10,833 -0.4% | $559,724 -0.8% |
| 2019 | $10,882 +4.2% | $564,083 +8.2% |
| 2018 | $10,448 +2.5% | $521,209 +2.1% |
| 2017 | $10,189 | $510,326 +2% |
| 2016 | $10,189 +8.2% | $500,349 +5.7% |
| 2015 | $9,420 | $473,512 +7.5% |
| 2014 | $9,420 | $440,625 +4.3% |
| 2013 | $9,420 | $422,630 -0.7% |
| 2012 | -- | $425,808 +1.5% |
| 2011 | -- | $419,427 -2.2% |
| 2010 | -- | $428,986 +0.8% |
| 2009 | -- | $425,765 +7.4% |
| 2007 | $9,205 -1.6% | $396,478 +4.5% |
| 2006 | $9,358 +1.7% | $379,458 +2.1% |
| 2005 | $9,199 | $371,737 +6.4% |
| 2004 | -- | $349,450 -4.8% |
| 2003 | -- | $367,154 +0.3% |
| 2002 | -- | $366,223 +11.3% |
| 2001 | -- | $328,916 |
Find assessor info on the county website
Monthly payment
Est. payment
Payment breakdown
Explore the cost of this home by adjusting the details. Changes won't be saved.Climate risks
Neighborhood: 75022
Nearby schools
Schools provided by the listing agent
- Elementary: Wellington
- Middle: Mckamy
- High: Flower Mound
- District: Lewisville ISD
Source: NTREIS. This data may not be complete. We recommend contacting the local school district to confirm school assignments for this home.

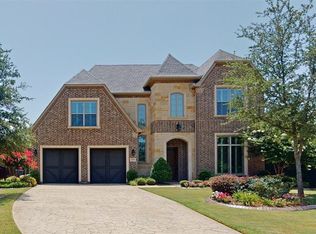
Similar homes
- $1,000,0004 bd4 ba4.6k sqft3005 Native Oak Dr, Flower Mound, TX 75022For Sale
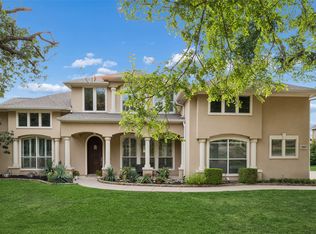 MLS ID #21263781, Michael Hershenberg. NTREIS
 - $999,9005 bd4 ba4.5k sqft8571 Navisota Dr, Argyle, TX 76226For Sale
 MLS ID #21356581, Katherine Allen. NTREIS
 - $975,0004 bd4 ba4.1k sqft5213 Balmoral Ln, Flower Mound, TX 75028For Sale
 MLS ID #21311151, Jennifer Kovacs. NTREIS
 - $1,049,9995 bd5 ba4.1k sqft5205 Balmoral Ln, Flower Mound, TX 75028For Sale
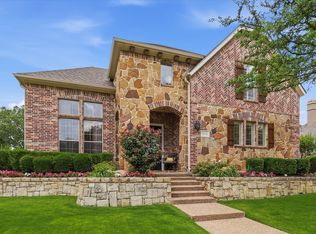 MLS ID #21268758, Tracy Dye. NTREIS
 - $1,050,0004 bd5 ba3.5k sqft303 Waterford Court, Out of Area, TX 76092For Sale
 MLS ID #178571, Lesli Akers, Keller Williams - Lake Travis. HLMLS as distributed by MLS GRID
