The bright and airy split floor plan features spacious secondary bedrooms, a home office, and a luxurious primary bedroom with a spa-like bath and a Texas-sized walk-in closet. The chef’s kitchen boasts an oversized island with bar seating, ample cabinets, and counter space perfect for lively gatherings. It also includes a coffee or wine bar, a planning desk or computer nook, and opens to a well-appointed family and dining area surrounded by windows. The covered back patio and extended patio offer space for relaxation, play, or a pool. Nearby parks, a pool, and walking, biking paths along the tree-lined Lake Lewisville are just steps away. Enjoy a country feel with modern comfort, all just minutes from Main Street in Frisco!
Sold
Price Unknown
3609 Wrexham St, Frisco, TX 75036
3beds
2,033sqft
Single Family Residence
Built in 2015
5,488 Square Feet Lot
$448,800 Zestimate®
$--/sqft
$2,987 Estimated rent
Home value
$448,800
$422,000 - $476,000
$2,987/mo
Zestimate® history
Owner options
List your home for rent
$2,987/mo
Rent Zestimate®
Find your next renter with Zillow Rental Manager. Plus, with online applications, you can quickly screen prospective tenants – for free.
$2,987/mo
Rent Zestimate®
Refinance and save
$604/mo
Est. payment
Refinancing to a lower rate could help reduce your monthly payments and save thousands over the life of the loan.
$604/mo
Est. payment
Explore your selling options
Work with a Zillow partner agent
Leverage their expertise and Zillow's premium Showcase listings to get your home seen by more buyers.
Get startedList with your own agent
Get your home in front of millions of buyers by listing it on Zillow.
Learn how to do itSell it yourself
Take full control of how buyers see your home on Zillow by listing For Sale by Owner (FSBO).
List your homeWhat's special
Home officeCovered back patioTexas-sized walk-in closetCoffee or wine barSpacious secondary bedrooms
Zillow last checked:
Listing updated:
Listed by:
Anish Mathew 0690764,
JPAR North Central Metro 1 972-955-2428
Bought with:
Mark Stevens
The Agency Frisco
Source: NTREIS,MLS#: 21178057
Facts & features
Interior
Bedrooms & bathrooms
- Bedrooms: 3
- Bathrooms: 2
- Full bathrooms: 2
Primary bedroom
- Features: Ceiling Fan(s), En Suite Bathroom, Garden Tub/Roman Tub, Separate Shower, Walk-In Closet(s)
- Level: First
- Dimensions: 15 x 16
Bedroom
- Features: Ceiling Fan(s), Walk-In Closet(s)
- Level: First
- Dimensions: 11 x 12
Bedroom
- Features: Ceiling Fan(s), Walk-In Closet(s)
- Level: First
- Dimensions: 11 x 11
Dining room
- Level: First
- Dimensions: 13 x 13
Kitchen
- Features: Breakfast Bar, Built-in Features, Dual Sinks, Granite Counters, Kitchen Island, Pantry, Stone Counters
- Level: First
- Dimensions: 16 x 17
Living room
- Features: Fireplace
- Level: First
- Dimensions: 17 x 19
Office
- Features: Ceiling Fan(s)
- Level: First
- Dimensions: 10 x 12
Utility room
- Level: First
- Dimensions: 10 x 7
Appliances
- Included: Dishwasher, Gas Range, Microwave
Features
- Eat-in Kitchen, High Speed Internet, Kitchen Island, Open Floorplan, Pantry, Cable TV, Wired for Sound
- Flooring: Carpet, Ceramic Tile
- Has basement: No
- Number of fireplaces: 1
- Fireplace features: Other
Interior area
- Total interior livable area: 2,033 sqft
Property
Parking
- Total spaces: 4
- Parking features: Concrete
- Attached garage spaces: 2
- Carport spaces: 2
- Covered spaces: 4
Features
- Levels: One
- Stories: 1
- Pool features: None
Lot
- Size: 5,488 Square Feet
Details
- Parcel number: R651530
Construction
Type & style
- Home type: SingleFamily
- Architectural style: Detached
- Property subtype: Single Family Residence
Materials
- Foundation: Slab
- Roof: Composition
Condition
- Year built: 2015
Utilities & green energy
- Sewer: Public Sewer
- Water: Public
- Utilities for property: Natural Gas Available, Sewer Available, Separate Meters, Water Available, Cable Available
Community & HOA
Community
- Features: Curbs, Sidewalks
- Security: Prewired, Security System
- Subdivision: Rivendale By The Lake Ph 2
HOA
- Has HOA: Yes
- Services included: All Facilities, Association Management
- HOA fee: $604 annually
- HOA name: Rivendale by the Lakes
- HOA phone: 214-469-9124
Location
- Region: Frisco
Financial & listing details
- Annual tax amount: $5,195
- Date on market: 2/12/2026
- Cumulative days on market: 23 days
Price history
| Date | Event | Price |
|---|---|---|
| 4/6/2026 | Sold | -- |
Source: NTREIS #21178057 Report a problem | ||
| 3/16/2026 | Pending sale | $465,000$229/sqft |
Source: NTREIS #21178057 Report a problem | ||
| 3/8/2026 | Contingent | $465,000$229/sqft |
Source: NTREIS #21178057 Report a problem | ||
| 2/12/2026 | Listed for sale | $465,000-4.1%$229/sqft |
Source: NTREIS #21178057 Report a problem | ||
| 10/10/2024 | Listing removed | $485,000-1%$239/sqft |
Source: NTREIS #20703027 Report a problem | ||
| 10/1/2024 | Listed for sale | $490,000-0.5%$241/sqft |
Source: NTREIS #20703027 Report a problem | ||
| 9/19/2024 | Listing removed | $492,500$242/sqft |
Source: NTREIS #20703027 Report a problem | ||
| 9/19/2024 | Price change | $492,500-0.5%$242/sqft |
Source: NTREIS #20703027 Report a problem | ||
| 8/17/2024 | Listed for sale | $495,000+4.3%$243/sqft |
Source: NTREIS #20703027 Report a problem | ||
| 10/20/2023 | Sold | -- |
Source: NTREIS #20423929 Report a problem | ||
| 9/18/2023 | Pending sale | $474,616$233/sqft |
Source: NTREIS #20423929 Report a problem | ||
| 9/13/2023 | Contingent | $474,616$233/sqft |
Source: NTREIS #20423929 Report a problem | ||
| 9/7/2023 | Listed for sale | $474,616$233/sqft |
Source: NTREIS #20423929 Report a problem | ||
Public tax history
Tax history is unavailable.
Neighborhood: 75036
Nearby homes
- $421,9003 bd2 ba2k sqft3609 Wrexham St, Frisco, TX 75034Off Market

- $375,1003 bd2 ba1.8k sqft3605 Wrexham St, Frisco, TX 75034Off Market

- $--3 bd2 ba1.8k sqft3605 Wrexham St, Frisco, TX 75036Sold
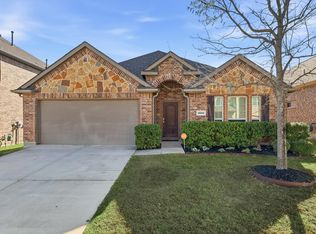
- $421,7004 bd3 ba2.4k sqft3613 Wrexham St, Frisco, TX 75036Off Market
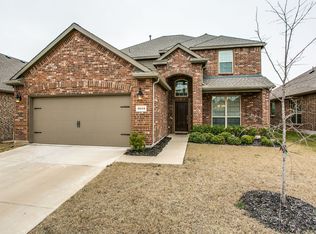
- $383,8004 bd2 ba2k sqft3701 Wrexham St, Frisco, TX 75034Off Market
- $398,7004 bd2 ba2k sqft3701 Wrexham St, Frisco, TX 75036Off Market
- $474,6004 bd2 ba2.9k sqft3601 Wrexham St, Frisco, TX 75034Off Market
- $412,3003 bd2 ba2k sqft3704 Riversdale Rd, Frisco, TX 75036Off Market
Nearby schools
GreatSchools rating
- 4/10Hackberry Elementary SchoolGrades: PK-5Distance: 0.6 mi
- 6/10Lowell H Strike MiddleGrades: 6-8Distance: 2.7 mi
- 5/10Little Elm High SchoolGrades: 9-12Distance: 1.7 mi
Schools provided by the listing agent
- Elementary: Hackberry
- Middle: Lakeside
- High: Little Elm
- District: Little Elm ISD
Source: NTREIS. This data may not be complete. We recommend contacting the local school district to confirm school assignments for this home.
Get a cash offer in 3 minutes
Find out how much your home could sell for in as little as 3 minutes with a no-obligation cash offer.
Estimated market value
$448,800
Get a cash offer in 3 minutes
Find out how much your home could sell for in as little as 3 minutes with a no-obligation cash offer.
Estimated market value
$448,800
- Texas
- Denton County
- Frisco
- 75036
- 3609 Wrexham St
