Skip main navigation
Closed
  • $210,000

    36095 Hillcrest Dr, Eastlake, OH 44095

    4beds
    1,828sqft
    Single Family Residence
    Built in 1964
    9,147 Square Feet Lot
    $291,400 Zestimate®
    $115/sqft
    $2,377 Estimated rent

    Home value

    $291,400

    $274,000 - $309,000

    $2,377/mo

    Zestimate® history
    Loading
    Loading...

    Owner options

    List your home for rent

    $2,377/mo

    Rent Zestimate®

    Find your next renter with Zillow Rental Manager. Plus, with online applications, you can quickly screen prospective tenants – for free.

    Learn more

    $2,377/mo

    Rent Zestimate®

    Refinance and save

    $1,460/mo

    Est. payment

    Refinancing to a lower rate could help reduce your monthly payments and save thousands over the life of the loan.

    See today's rates

    $1,460/mo

    Est. payment

    Explore your selling options

    Work with a Zillow partner agent

    Leverage their expertise and Zillow's premium Showcase listings to get your home seen by more buyers.

    Get started

    List with your own agent

    Get your home in front of millions of buyers by listing it on Zillow.

    Learn how to do it

    Sell it yourself

    Take full control of how buyers see your home on Zillow by listing For Sale by Owner (FSBO).

    List your home

    What's special

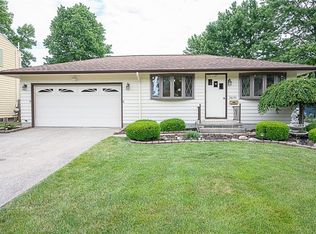
    Situated in the desirable Surfside community, this beautiful 4-bedroom, 2.5-bathroom colonial offers an ideal blend of modern updates and ample living space, both indoors and out. Upon entering, you are welcomed by a beautifully modernized kitchen featuring granite countertops, freshly painted cabinets, newer flooring, and a stylish tile backsplash. This kitchen seamlessly flows into the dining area, perfect for both casual meals and more formal gatherings. For those who love to entertain, the dining area extends to a sizable deck through sliding glass doors, creating a perfect setting for outdoor entertaining. The deck is generously sized with ample seating, making it an ideal spot for summer barbecues and evening relaxation. The family room, bathed in natural light from a large picture window, offers a cozy space to unwind and enjoy time with family and friends. Upstairs, the home boasts a generous master bedroom, along with additional bedrooms that are all well-sized and equipped with ceiling fans for comfort. The majority of the home features hardwood flooring. The lower level of the home offers even more living space with a finished basement, ideal for a playroom, casual entertaining, or a home office. The basement also includes a second full bathroom, adding convenience and versatility to the home. The unfinished portion of the basement houses a well-sized laundry room complete with a utility sink and a workbench, offering practical space for household tasks and projects. Outside, the oversized backyard is fully fenced, providing a secure area for children and pets to play. The yard also features a shed, perfect for storing gardening tools and outdoor equipment. This home’s location is another highlight, being close the school playground, and conveniently situated near shopping, dining, and recreational facilities. This well-maintained colonial in Surfside is a true gem, offering modern comforts, abundant living space, and a wonderful outdoor environment.

    Zillow last checked:

    Listing updated:

    Listed by:

    Timothy M McMahon Jr 440-305-8090timmcmahonjr@gmail.com,

    PWG Real Estate, LLC.

    Bought with:

    Grayce Young, 2023003299

    McDowell Homes Real Estate Services

    Nicole Rodriguez, 2018001154

    McDowell Homes Real Estate Services

    Source: MLS Now,MLS#: 5060965MLS LogoOriginating MLS: Other/Unspecificed

    Facts & features

    Interior

    Bedrooms & bathrooms
    • Bedrooms: 4
    • Bathrooms: 3
    • Full bathrooms: 2
    • 1/2 bathrooms: 1
    • Main level bathrooms: 1
    Primary bedroom
    • Description: Flooring: Wood
    • Level: Second
    • Dimensions: 18.00 x 13.00
    Bedroom
    • Description: Flooring: Wood
    • Level: Second
    • Dimensions: 11.00 x 10.00
    Bedroom
    • Description: Flooring: Wood
    • Level: Second
    • Dimensions: 14.00 x 12.00
    Bedroom
    • Description: Flooring: Wood
    • Level: Second
    • Dimensions: 13.00 x 13.00
    Bathroom
    • Description: Flooring: Ceramic Tile
    • Level: Lower
    Dining room
    • Description: Flooring: Wood
    • Level: First
    • Dimensions: 12.00 x 10.00
    Kitchen
    • Description: Flooring: Luxury Vinyl Tile
    • Level: First
    • Dimensions: 15.00 x 10.00
    Living room
    • Description: Flooring: Wood
    • Level: First
    • Dimensions: 25.00 x 11.00
    Recreation
    • Description: Flooring: Other
    • Level: Lower
    • Dimensions: 21.00 x 10.00
    Sunroom
    • Level: First
    Heating
    • Forced Air, Gas
    Cooling
    • Central Air
    Features
    • Basement: Full,Finished
    • Has fireplace: No
    Interior area
    • Total structure area: 1,828
    • Total interior livable area: 1,828 sqft
    • Finished area above ground: 1,540
    • Finished area below ground: 288

    Property

    Parking
    • Total spaces: 2
    • Parking features: Attached, Electricity, Garage, Paved
    • Attached garage spaces: 2
    Features
    • Levels: Two
    • Stories: 2
    • Patio & porch: Deck, Patio, Porch
    • Fencing: Chain Link,Full,Wood
    Lot
    • Size: 9,147 Square Feet
    • Dimensions: 60 x 150
    Details
    • Additional structures: Outbuilding, Storage
    • Parcel number: 34B024H000340
    • Special conditions: Standard

    Construction

    Type & style
    • Home type: SingleFamily
    • Architectural style: Colonial
    • Property subtype: Single Family Residence
    Materials
    • Wood Siding
    • Roof: Asphalt,Fiberglass
    Condition
    • Year built: 1964

    Utilities & green energy

    • Sewer: Public Sewer
    • Water: Public

    Community & HOA

    Community
    • Features: Lake, Playground, Park
    • Subdivision: Surfside - Eastlake Estates
    HOA
    • Has HOA: No
    Location
    • Region: Eastlake

    Financial & listing details

    • Price per square foot: $115/sqft
    • Tax assessed value: $181,310
    • Annual tax amount: $3,298
    • Date on market: 8/10/2024
    • Cumulative days on market: 45 days

    Price history

    DateEventPrice
    10/23/2024Sold$210,000-6.7%$115/sqft
    Source: MLS Now #5060965 Report a problem
    9/24/2024Pending sale$225,000$123/sqft
    Source: MLS Now #5060965 Report a problem
    9/11/2024Price change$225,000-4.3%$123/sqft
    Source: MLS Now #5060965 Report a problem
    8/22/2024Price change$235,000-6%$129/sqft
    Source: MLS Now #5060965 Report a problem
    8/10/2024Listed for sale$249,900+56.3%$137/sqft
    Source: MLS Now #5060965 Report a problem
    11/6/2018Sold$159,900$87/sqft
    Source: MLS Now #4024890 Report a problem
    9/15/2018Pending sale$159,900$87/sqft
    Source: Keller Williams Greater Cleveland West #4024890 Report a problem
    9/12/2018Price change$159,900-3.1%$87/sqft
    Source: Keller Williams Greater Cleveland West #4024890 Report a problem
    8/3/2018Listed for sale$165,000+15.5%$90/sqft
    Source: Keller Williams Grt Cleve West #4024890 Report a problem
    11/14/2016Sold$142,800+2%$78/sqft
    Source: Public Record Report a problem
    9/29/2016Price change$140,000-6.6%$77/sqft
    Source: Platinum Real Estate #3782791 Report a problem
    8/18/2016Price change$149,900-3.2%$82/sqft
    Source: Platinum Real Estate #3782791 Report a problem
    2/24/2016Listed for sale$154,900$85/sqft
    Source: Platinum Real Estate #3782791 Report a problem

    Public tax history

    YearProperty taxesTax assessment
    2025$3,400 -2.2%$63,460
    2024$3,476 +5.4%$63,460 +22.7%
    2023$3,298 -0.5%$51,710
    2022$3,314 -0.4%$51,710
    2021$3,329 +2.2%$51,710 +15%
    2020$3,256 +7.4%$44,960
    2019$3,031 -6.3%$44,960 -3.1%
    2018$3,236 $46,410
    2017$3,236 +32%$46,410
    2016$2,451 +0.3%$46,410
    2015$2,443 +5.5%$46,410
    2014$2,316 0%$46,410
    2013$2,317 +1.2%$46,410
    2012$2,291 +4.3%$46,410 -8.4%
    2011$2,197 +2%$50,680
    2010$2,153 +4.8%$50,680 0%
    2009$2,055 +3%$50,688 -10%
    2008$1,995 +1%$56,323
    2007$1,974 -52.5%$56,323
    2006$4,158 -1.5%$56,323 -0.3%
    2005$4,220 -1.7%$56,494
    2004$4,295 +1.1%$56,494
    2003$4,247 +26.4%$56,494 +23.4%
    2002$3,359 -0.2%$45,770
    2001$3,367 -0.1%$45,770
    2000$3,371 +3.5%$45,770 +4.4%
    1999$3,255 $43,848
    Find assessor info on the county website

    Neighborhood: 44095

    Nearby schools

    GreatSchools rating
    Schools provided by the listing agent
    • District: Willoughby-Eastlake - 4309

    Source: MLS Now. This data may not be complete. We recommend contacting the local school district to confirm school assignments for this home.

    Get a cash offer in 3 minutes
    Find out how much your home could sell for in as little as 3 minutes with a no-obligation cash offer.
    Estimated market value
    $291,400
    Get a cash offer in 3 minutes
    Find out how much your home could sell for in as little as 3 minutes with a no-obligation cash offer.
    Estimated market value
    $291,400