
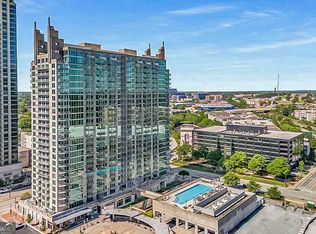
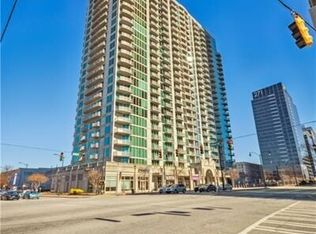
Experience elevated high-rise living from the 16th floor in this beautifully updated CORNER residence at Twelve Atlantic Station, featuring breathtaking, UNOBSTRUCTED views of the Atlanta skyline. Offering over 1,000 square feet of thoughtfully designed living space, this 2-bedroom, 2-bath condo is filled with natural light from expansive floor-to-ceiling windows and showcases spectacular city views from nearly every room. One of the home's most valuable features is its RARE TRANSFERABLE RENTAL PERMIT, an exceptional opportunity for both homeowners and investors. Whether you're looking for a primary residence, a lock-and-leave city retreat, or an income-producing investment, this flexibility is rarely available in the building Recent updates include fresh interior paint, brand-new flooring, new carpet in the bedrooms, and mostly new stainless steel kitchen appliances. The desirable split-bedroom layout offers privacy, while custom-designed walk-in closets provide exceptional storage and organization. Step onto your private balcony and enjoy sweeping skyline views; the perfect place for your morning coffee or evening sunsets. Residents enjoy luxury amenities including 24-hour concierge, resort-style pool, fitness center, resident lounge, secure access, and assigned parking. Located in the heart of Atlantic Station, you're just steps from premier shopping, restaurants, cafes, entertainment, parks, Georgia Tech, and convenient access to Midtown, Buckhead, MARTA, and I-75/I-85. Luxury living. Modern updates. Spectacular skyline views. A rare transferable rental permit. This is one of Atlantic Station's most desirable opportunities.
Closed
Zillow last checked:
Listing updated:
Bought with:
Kseniya Berry, 365570
Engel & V?lkers Atlanta
Source: GAMLS,MLS#: 10804931
Price history
| Date | Event | Price |
|---|---|---|
| 8/20/2026 | Listing removed | $3,000$3/sqft |
Source:  Engel & Volkers #10818349 Report a problem Engel & Volkers #10818349 Report a problem | ||
| 8/14/2026 | Listed for rent | $3,000$3/sqft |
Source: Engel & Volkers #10818349 Report a problem | ||
| 8/12/2026 | Listing removed | $3,000$3/sqft |
Source: FMLS GA #7814677 Report a problem | ||
| 8/3/2026 | Listed for rent | $3,000$3/sqft |
Source: FMLS GA #7814677 Report a problem | ||
| 7/31/2026 | Sold | $345,000$330/sqft |
Source:  GAMLS #10804931 Report a problem GAMLS #10804931 Report a problem | ||
| 7/28/2026 | Pending sale | $345,000$330/sqft |
Source: GAMLS #10804931 Report a problem | ||
| 7/14/2026 | Listed for sale | $345,000+13.9%$330/sqft |
Source: GAMLS #10804931 Report a problem | ||
| 3/15/2021 | Sold | $303,000-3.8%$290/sqft |
Source: Public Record Report a problem | ||
| 6/22/2017 | Sold | $315,000$301/sqft |
Source: Public Record Report a problem | ||

Get a cash offer in 3 minutes
Find out how much your home could sell for in as little as 3 minutes with a no-obligation cash offer.
Estimated market value
$343,400
