Skip main navigation
Closed
  • $510,000

    361 17th St NW Unit 2002, Atlanta, GA 30363

    2beds
    1,753sqft
    Condominium, Residential
    Built in 2005
    -- sqft lot
    $516,500 Zestimate®
    $291/sqft
    $3,525 Estimated rent

    Home value

    $516,500

    $475,000 - $558,000

    $3,525/mo

    Zestimate® history
    Loading
    Loading...

    Owner options

    List your home for rent

    $3,525/mo

    Rent Zestimate®

    Find your next renter with Zillow Rental Manager. Plus, with online applications, you can quickly screen prospective tenants – for free.

    Learn more

    $3,525/mo

    Rent Zestimate®

    Refinance and save

    $4,315/mo

    Est. payment

    Refinancing to a lower rate could help reduce your monthly payments and save thousands over the life of the loan.

    See today's rates

    $4,315/mo

    Est. payment

    Explore your selling options

    Work with a Zillow partner agent

    Leverage their expertise and Zillow's premium Showcase listings to get your home seen by more buyers.

    Get started

    List with your own agent

    Get your home in front of millions of buyers by listing it on Zillow.

    Learn how to do it

    Sell it yourself

    Take full control of how buyers see your home on Zillow by listing For Sale by Owner (FSBO).

    List your home

    What's special


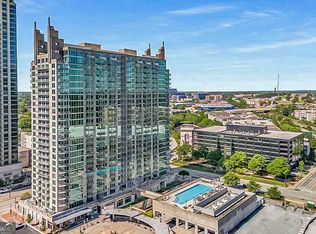
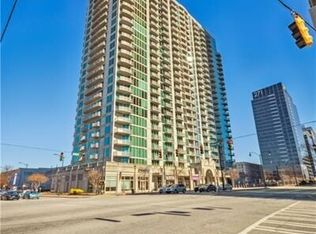
    Welcome to 20th-floor Unit 2002 at 361 17th Street, located in the heart of Atlantic Station. The Twelve Atlantic Station building sits at the center of the 138-acre, privately owned Atlantic Station community, offering exceptional convenience with easy access to restaurants, grocery stores, and everyday shopping. A free local shuttle runs daily from 5:00 AM to 11:00 PM, circulating throughout Atlantic Station and connecting to the Arts Center MARTA Station, providing a convenient 26-minute ride to Hartsfield-Jackson Atlanta International Airport. Atlantic Station also features a vast covered parking deck with approximately 8,000 parking spaces, making it one of the most convenient destinations in Midtown Atlanta, including two hours of free parking for visitors. This stunning condo offers 10-foot ceilings and floor-to-ceiling 10-foot windows spanning the entire exterior walls, delivering breathtaking 270-degree panoramic views of the Atlanta and Buckhead skylines and beyond. The views extend from 10th Street in Midtown all the way to Powder Springs, showcasing Stone Mountain, Buckhead, Sweat Mountain, Kennesaw Mountain, Lost Mountain, and the North Georgia mountains. On clear days, “stunning” is an understatement—spectacular is the only word that truly fits. Even on rainy days, the scenery remains captivating as Buckhead and Truist Park fade in and out through the mist and clouds. The unit features two balconies, one on each end, allowing you to enjoy both sunrises and sunsets from April through October. The fully renovated kitchen boasts two massive slabs of Arctic Blue granite countertops, a tiled backsplash, and stainless-steel appliances. Bamboo flooring runs throughout the unit. A full laundry room is conveniently located at the center of the condo, and dual thermostats provide personalized climate control. HOA fees include meticulous landscaping and seasonal floral displays, 24-hour concierge service, a fully equipped gym and clubhouse, trash service, an Olympic-size swimming pool, and much more. The unit also comes with two deeded parking spaces, including electric vehicle charging capability.

    Zillow last checked:

    Listing updated:

    Listing Provided by:

    Jorge Morejon,

    The Gates Real Estate Group, Inc. 770-545-8560

    Bought with:

    Richard Davis, 362986

    Keller Williams Buckhead

    Source: FMLS GA,MLS#: 7704919MLS Logo

    Facts & features

    Interior

    Bedrooms & bathrooms
    • Bedrooms: 2
    • Bathrooms: 2
    • Full bathrooms: 2
    • Main level bathrooms: 2
    • Main level bedrooms: 2
    Primary bedroom
    • Features: Master on Main, Roommate Floor Plan, Split Bedroom Plan
    • Level: Master on Main, Roommate Floor Plan, Split Bedroom Plan
    Bedroom
    • Features: Master on Main, Roommate Floor Plan, Split Bedroom Plan
    Primary bathroom
    • Features: Double Vanity, Separate Tub/Shower
    Dining room
    • Features: Separate Dining Room
    Kitchen
    • Features: Cabinets Stain, Kitchen Island, Pantry, Stone Counters, View to Family Room
    Heating
    • Central, Electric, Forced Air, Zoned
    Cooling
    • Central Air, Electric, Zoned
    Appliances
    • Included: Dishwasher, Electric Oven, Electric Range, Electric Water Heater, Microwave, Refrigerator
    • Laundry: In Hall, Laundry Room, Main Level
    Features
    • Entrance Foyer, High Ceilings 10 ft Main, Recessed Lighting, Walk-In Closet(s)
    • Flooring: Bamboo
    • Windows: Double Pane Windows, Shutters
    • Basement: None
    • Has fireplace: No
    • Fireplace features: None
    • Common walls with other units/homes: 2+ Common Walls,End Unit
    Interior area
    • Total structure area: 1,753
    • Total interior livable area: 1,753 sqft

    Property

    Parking
    • Total spaces: 2
    • Parking features: Assigned, Covered, Parking Lot
    Accessibility
    • Accessibility features: None
    Features
    • Levels: One
    • Stories: 1
    • Patio & porch: None
    • Exterior features: Balcony
    • Pool features: None
    • Spa features: None
    • Fencing: None
    • Has view: Yes
    • View description: City
    • Waterfront features: None
    • Body of water: None
    Lot
    • Size: 1,751 sqft
    • Features: Other
    Details
    • Additional structures: None
    • Parcel number: 17 010800014196
    • Other equipment: None
    • Horse amenities: None

    Construction

    Type & style
    • Home type: Condo
    • Property subtype: Condominium, Residential
    • Attached to another structure: Yes
    Materials
    • Concrete
    • Foundation: None
    • Roof: Concrete
    Condition
    • Resale
    • New construction: No
    • Year built: 2005

    Utilities & green energy

    • Electric: 110 Volts, 220 Volts in Garage
    • Sewer: Public Sewer
    • Water: Public
    • Utilities for property: Cable Available, Electricity Available, Phone Available, Sewer Available, Underground Utilities, Water Available
    Green energy
    • Energy efficient items: None
    • Energy generation: None

    Community & neighborhood

    Security
    • Security features: Carbon Monoxide Detector(s), Fire Alarm, Fire Sprinkler System, Key Card Entry, Secured Garage/Parking
    Community
    • Community features: Business Center, Fitness Center, Homeowners Assoc, Meeting Room, Near Public Transport, Near Shopping, Pool, Sidewalks, Street Lights
    Location
    • Region: Atlanta
    • Subdivision: Twelve Atlantic Station

    HOA & financial

    HOA
    • Has HOA: Yes
    • HOA fee: $1,219 monthly
    • Services included: Door Person, Internet, Maintenance Grounds, Maintenance Structure, Pest Control, Receptionist, Security, Swim, Termite, Trash
    • Association phone: 404-793-8033

    Other

    Other facts
    • Listing terms: Cash,Conventional,VA Loan
    • Ownership: Condominium
    • Road surface type: Asphalt

    Price history

    DateEventPrice
    3/5/2026Sold$510,000-6.8%$291/sqft
    Source: FMLS GA #7704919 Report a problem
    2/17/2026Pending sale$547,000$312/sqft
    Source: GAMLS #10674688 Report a problem
    1/18/2026Listed for sale$547,000+25.7%$312/sqft
    Source: FMLS GA #7704919 Report a problem
    11/23/2020Sold$435,000-17.1%$248/sqft
    Source: FMLS GA #6735598 Report a problem
    9/7/2019Listing removed$524,900$299/sqft
    Source: Village Realty #6504824 Report a problem
    6/15/2019Price change$524,900-4.5%$299/sqft
    Source: Village Realty #6504824 Report a problem
    4/16/2019Price change$549,900-4.4%$314/sqft
    Source: Village Realty #6504824 Report a problem
    2/14/2019Listed for sale$575,000$328/sqft
    Source: Village Realty #6504824 Report a problem

    Public tax history

    Tax history is unavailable.

    Neighborhood: Atlantic Station

    Nearby schools

    GreatSchools rating
    Schools provided by the listing agent
    • Elementary: Centennial Place
    • Middle: David T Howard
    • High: Midtown

    Source: FMLS GA. This data may not be complete. We recommend contacting the local school district to confirm school assignments for this home.

    Get a cash offer in 3 minutes
    Find out how much your home could sell for in as little as 3 minutes with a no-obligation cash offer.
    Estimated market value
    $516,500
    Get a cash offer in 3 minutes
    Find out how much your home could sell for in as little as 3 minutes with a no-obligation cash offer.
    Estimated market value
    $516,500