
Introducing Residence #1103 At The Exclusive 12 Midtown Condominiums**This Is The First Time In Almost 3 Years Since One Of This South & East Facing Fastest Selling Most Popular Corner "X03" Floorplan Has Come On The Market**The Natural Light Filled Meticulous Open Layout With Soaring 10ft Ceilings Begins With A Dramatic Gallery Style Entry Foyer That Leads That Leads To The Large Open Concept Flex Living Space W/Rare Defined Dining Area With Banquette Nook**With Over 100 Square Feet, The Covered Balcony Has No Side Walls To Impede Viewing & Is One Of The Largest In The Area , Extending Your Home To Provide For A True Year Round Outdoor Living Room**Large En-Suite Split Plan Bedrooms**The Zenful Gracious Master Retreat W/2 Sides Of Floor To Ceiling Windows Feels Like A Floating Treehouse, Accommodates A King-Sized Bed Plus Furniture, And Is Complete With A Sitting Area & 1 Of 2 Large Walk-In Closets**The Location Of Residence #1103 Combined W/Four Full Walls Of Floor To Ceiling Windows Allows For 180 Degree Trifecta Views South, East, & West Of Midtown, Downtown, & Foundry Park/Lake Making Every Day Feel Like A Vacation**Hotel Quality Amenities W/ Fitness, Pool, Clubroom, & 24-Hr Concierge**Live Work & Play In The Heart Of The Amazing Multi-Million Dollar Redesign Of Atlantic Station-Atlanta's Coveted "City Within The City" W/ Walk Score Of 85**Over 60 Shops, Restaurants, Events, & Pop-Ups Including Regal Cinemas Imax, Bowlero Bowling, Publix, IKEA, Target, & Shuttles to Arts Center Marta & Ga Tech All At Your Doorstep**Please Note: All Existing Furnishings And Accessories Convey With The Unit
Closed
$387,800
361 17th St Unit 1103, Atlanta, GA 30363
2beds
1,045sqft
Condominium, High Rise
Built in 2005
-- sqft lot
$320,500 Zestimate®
$371/sqft
$2,553 Estimated rent
Home value
$320,500
$298,000 - $343,000
$2,553/mo
Zestimate® history
Owner options
List your home for rent
$2,553/mo
Rent Zestimate®
Find your next renter with Zillow Rental Manager. Plus, with online applications, you can quickly screen prospective tenants – for free.
$2,553/mo
Rent Zestimate®
Refinance and save
$10,543/mo
Est. payment
Refinancing to a lower rate could help reduce your monthly payments and save thousands over the life of the loan.
$10,543/mo
Est. payment
Explore your selling options
Work with a Zillow partner agent
Leverage their expertise and Zillow's premium Showcase listings to get your home seen by more buyers.
Get startedList with your own agent
Get your home in front of millions of buyers by listing it on Zillow.
Learn how to do itSell it yourself
Take full control of how buyers see your home on Zillow by listing For Sale by Owner (FSBO).
List your homeWhat's special
Zillow last checked:
Listing updated:
Listed by:
Jamie Sternlieb 404-518-8384,
Atlanta Communities
Bought with:
Sunil Patel, 369084
BHHS Georgia Properties
Source: GAMLS,MLS#: 10290186
Facts & features
Interior
Bedrooms & bathrooms
- Bedrooms: 2
- Bathrooms: 2
- Full bathrooms: 2
- Main level bathrooms: 2
- Main level bedrooms: 2
Rooms
- Room types: Foyer
Dining room
- Features: L Shaped
Kitchen
- Features: Pantry
Heating
- Central, Electric
Cooling
- Central Air
Appliances
- Included: Dishwasher, Disposal, Dryer, Electric Water Heater, Microwave, Refrigerator, Washer
- Laundry: In Kitchen
Features
- Roommate Plan, Split Bedroom Plan, Walk-In Closet(s)
- Flooring: Hardwood
- Basement: None
- Has fireplace: No
- Common walls with other units/homes: End Unit
Interior area
- Total structure area: 1,045
- Total interior livable area: 1,045 sqft
- Finished area above ground: 1,045
- Finished area below ground: 0
Property
Parking
- Total spaces: 2
- Parking features: Assigned
Features
- Levels: One
- Stories: 1
- Patio & porch: Deck
- Has view: Yes
- View description: City
- Body of water: None
Lot
- Size: 1,045 Square Feet
- Features: City Lot
Details
- Parcel number: 17 010800012406
Construction
Type & style
- Home type: Condo
- Architectural style: Contemporary
- Property subtype: Condominium, High Rise
- Attached to another structure: Yes
Materials
- Concrete, Steel Siding
- Foundation: Slab
- Roof: Other
Condition
- Resale
- New construction: No
- Year built: 2005
Utilities & green energy
- Sewer: Public Sewer
- Water: Public
- Utilities for property: High Speed Internet, None
Community & HOA
Community
- Features: Clubhouse, Fitness Center, Park, Pool, Near Public Transport, Near Shopping
- Security: Fire Sprinkler System, Key Card Entry
- Subdivision: TWELVE ATLANTIC STATION
HOA
- Has HOA: Yes
- Services included: Insurance, Maintenance Structure, Maintenance Grounds, Reserve Fund, Trash
- HOA fee: $7,991 annually
Location
- Region: Atlanta
Financial & listing details
- Price per square foot: $371/sqft
- Tax assessed value: $328,500
- Annual tax amount: $5,663
- Date on market: 5/3/2024
- Cumulative days on market: 15 days
- Listing agreement: Exclusive Agency
Price history
| Date | Event | Price |
|---|---|---|
| 6/12/2024 | Sold | $387,800-3%$371/sqft |
Source:  GAMLS #10290186 Report a problem GAMLS #10290186 Report a problem | ||
| 5/23/2024 | Contingent | $399,900$383/sqft |
Source: GAMLS #10290186 Report a problem | ||
| 5/12/2024 | Price change | $399,900-2.4%$383/sqft |
Source:  FMLS GA #7378752 Report a problem FMLS GA #7378752 Report a problem | ||
| 5/3/2024 | Listed for sale | $409,900$392/sqft |
Source: GAMLS #10290186 Report a problem | ||
Public tax history
| Year | Property taxes | Tax assessment |
|---|---|---|
| 2025 | $5,375 -5% | $131,400 -5% |
| 2024 | $5,661 +28.3% | $138,280 |
| 2023 | $4,411 -12.5% | $138,280 +11% |
| 2022 | $5,043 +5.2% | $124,600 +5.3% |
| 2021 | $4,795 -1% | $118,360 +1.2% |
| 2020 | $4,844 +11.7% | $117,000 +2.5% |
| 2019 | $4,338 | $114,160 +9.9% |
| 2018 | $4,338 | $103,840 +6.7% |
| 2017 | $4,338 +2.3% | $97,280 -10.7% |
| 2016 | $4,241 -10.3% | $108,920 |
| 2015 | $4,728 +42% | $108,920 +48.3% |
| 2014 | $3,330 +22.8% | $73,440 +19.5% |
| 2013 | $2,713 | $61,480 |
| 2012 | -- | $61,480 +1.6% |
| 2011 | $3,066 -27.1% | $60,520 -36.5% |
| 2010 | $4,208 +226.8% | $95,280 -22.1% |
| 2009 | $1,288 | $122,280 |
| 2008 | -- | $122,280 -0.2% |
| 2007 | $1,290 | $122,520 |
Find assessor info on the county website
Neighborhood: Atlantic Station
Nearby homes
- $188,0001 bd1 ba722 sqft361 17th St UNIT 1309, Atlanta, GA 30363For Sale
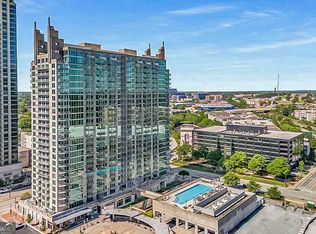
- $356,0002 bd2 ba1.1k sqft361 17th St, Atlanta, GA 30363Sold
- $250,0001 bd1 ba830 sqft361 17th St UNIT 1107, Atlanta, GA 30363Sold

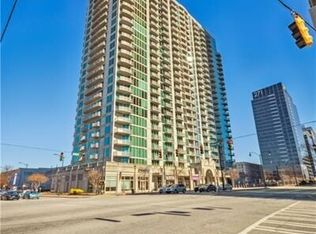
- $215,0001 bd1 ba690 sqft361 17th St, Atlanta, GA 30363Sold
- $275,3002 bd2 ba1k sqft361 17th St, Atlanta, GA 30363Off Market
- $219,9001 bd1 ba690 sqft361 17th St #2608, Atlanta, GA 30363Sold
- $235,0001 bd1 ba832 sqft361 17th St NW UNIT 2013, Atlanta, GA 30363For Sale
- $239,0001 bd1 ba695 sqft361 17th St #1521, Atlanta, GA 30363Sold
- $370,0002 bd2 ba1k sqft361 17th St #922, Atlanta, GA 30363Sold
Nearby schools
GreatSchools rating
- 6/10Centennial AcademyGrades: K-8Distance: 1.5 mi
- 9/10Midtown High SchoolGrades: 9-12Distance: 1.7 mi
Schools provided by the listing agent
- Middle: David T Howard
- High: Midtown
Source: GAMLS. This data may not be complete. We recommend contacting the local school district to confirm school assignments for this home.
Get a cash offer in 3 minutes
Find out how much your home could sell for in as little as 3 minutes with a no-obligation cash offer.
Estimated market value
$320,500
Get a cash offer in 3 minutes
Find out how much your home could sell for in as little as 3 minutes with a no-obligation cash offer.
Estimated market value
$320,500
- Georgia
- Fulton County
- Atlanta
- 30363
- Atlantic Station
- 361 17th St Unit 1103
