Skip main navigation
Sold for $378,000
  • $378,000

    361 Anterbury Dr, Apex, NC 27502

    3beds
    2,178sqft
    Townhouse, Residential
    Built in 2015
    1,306 Square Feet Lot
    $376,500 Zestimate®
    $174/sqft
    $2,175 Estimated rent

    Home value

    $376,500

    $358,000 - $395,000

    $2,175/mo

    Zestimate® history
    Loading
    Loading...

    Owner options

    List your home for rent

    $2,175/mo

    Rent Zestimate®

    Find your next renter with Zillow Rental Manager. Plus, with online applications, you can quickly screen prospective tenants – for free.

    Learn more

    $2,175/mo

    Rent Zestimate®

    Refinance and save

    $2,443/mo

    Est. payment

    Refinancing to a lower rate could help reduce your monthly payments and save thousands over the life of the loan.

    See today's rates

    $2,443/mo

    Est. payment

    Explore your selling options

    Work with a Zillow partner agent

    Leverage their expertise and Zillow's premium Showcase listings to get your home seen by more buyers.

    Get started

    List with your own agent

    Get your home in front of millions of buyers by listing it on Zillow.

    Learn how to do it

    Sell it yourself

    Take full control of how buyers see your home on Zillow by listing For Sale by Owner (FSBO).

    List your home

    What's special

    Private cul-de-sacSeparate showerVersatile flex spaceIdeal for dog walkingDual-sink vanityRelaxing soaking tubOpen-concept layout
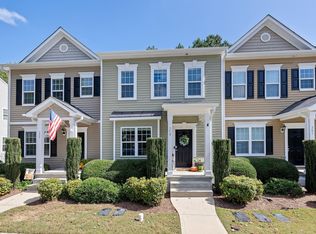
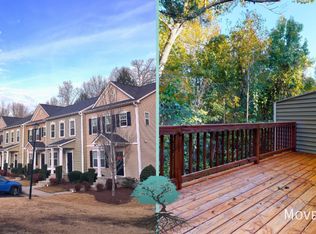
    Beautifully Remodeled Home with Designer Finishes! This fully updated home showcases high-end upgrades throughout, including premium Stainmaster carpet, luxurious vinyl plank flooring, and elegant quartz countertops. The main floor boasts an open-concept layout with a kitchen that overlooks the spacious living room—perfect for everyday living and entertaining. A formal dining room adds a refined space to host guests. Upstairs, the primary suite features an ensuite bathroom with a dual-sink vanity, separate shower, and a relaxing soaking tub. The generous secondary bedroom also includes its own ensuite bath with a single-sink vanity and a tub/shower combination. The finished basement offers a large bonus room with two closets—ideal for a game room or media space. The additional bedroom includes a walk-in closet and private access to a full bath, complete with a single-sink vanity and tub/shower combo. A versatile flex space provides the perfect setup for a home office or creative studio. Home is positioned at a private cul-de-sac, making it ideal for dog walking. Grocery store and shopping within 1 mile. Come and see this beauty! Ask about lender interest rate buy down options. bring your lender or we can recommend

    Zillow last checked:

    Listing updated:

    Listed by:

    Chad Meredith 336-689-4533,

    NorthGroup Real Estate, Inc.

    Bought with:

    Anne Holland, 345369

    Nest Realty of the Triangle

    Source: Doorify MLS,MLS#: 10096391MLS Logo

    Facts & features

    Interior

    Bedrooms & bathrooms
    • Bedrooms: 3
    • Bathrooms: 4
    • Full bathrooms: 3
    • 1/2 bathrooms: 1
    Heating
    • Central, Electric, Forced Air, Natural Gas
    Cooling
    • Central Air
    Appliances
    • Included: Dishwasher, Gas Cooktop, Gas Range, Microwave
    • Laundry: Upper Level
    Features
    • Breakfast Bar, Ceiling Fan(s), Pantry, Quartz Counters
    • Flooring: Carpet, Tile
    • Basement: Finished, Full, Heated
    • Number of fireplaces: 1
    • Fireplace features: Living Room
    • Common walls with other units/homes: 2+ Common Walls
    Interior area
    • Total structure area: 2,178
    • Total interior livable area: 2,178 sqft
    • Finished area above ground: 1,452
    • Finished area below ground: 726

    Property

    Parking
    • Total spaces: 2
    • Parking features: Open
    • Uncovered spaces: 2
    Features
    • Levels: Three Or More
    • Stories: 3
    • Patio & porch: Deck, Patio
    • Has view: Yes
    Lot
    • Size: 1,306 Square Feet
    Details
    • Parcel number: 0741.03241130000
    • Special conditions: Standard

    Construction

    Type & style
    • Home type: Townhouse
    • Architectural style: Transitional
    • Property subtype: Townhouse, Residential
    • Attached to another structure: Yes
    Materials
    • Brick, Vinyl Siding
    • Foundation: Slab
    • Roof: Shingle
    Condition
    • New construction: No
    • Year built: 2015

    Utilities & green energy

    • Sewer: Public Sewer
    • Water: Public

    Community & HOA

    Community
    • Subdivision: Bradley Terrace
    HOA
    • Has HOA: Yes
    • Services included: Maintenance Grounds, Snow Removal
    • HOA fee: $171 monthly
    Location
    • Region: Apex

    Financial & listing details

    • Price per square foot: $174/sqft
    • Tax assessed value: $392,087
    • Annual tax amount: $3,366
    • Date on market: 5/15/2025

    Price history

    DateEventPrice
    9/24/2025Sold$378,000-1.8%$174/sqft
    Source: Doorify MLS #10096391 Report a problem
    9/5/2025Pending sale$384,900$177/sqft
    Source: Doorify MLS #10096391 Report a problem
    8/25/2025Price change$384,900-2.4%$177/sqft
    Source: Doorify MLS #10096391 Report a problem
    8/14/2025Price change$394,500-1.3%$181/sqft
    Source: Doorify MLS #10096391 Report a problem
    6/30/2025Price change$399,500-3.7%$183/sqft
    Source: Doorify MLS #10096391 Report a problem
    6/24/2025Price change$414,900-2.4%$190/sqft
    Source: Doorify MLS #10096391 Report a problem
    6/2/2025Price change$424,900-2.3%$195/sqft
    Source: Doorify MLS #10096391 Report a problem
    5/15/2025Listed for sale$434,900+93.3%$200/sqft
    Source: Doorify MLS #10096391 Report a problem
    5/23/2024Sold$225,000+7.2%$103/sqft
    Source: Public Record Report a problem
    12/3/2015Sold$209,900$96/sqft
    Source: Doorify MLS #2030427 Report a problem

    Public tax history

    YearProperty taxesTax assessment
    2025$3,443 +2.3%$392,087
    2024$3,366 +26.1%$392,087 +62.4%
    2023$2,669 +6.5%$241,494
    2022$2,506 +4%$241,494
    2021$2,411 +1%$241,494
    2020$2,387 +4.7%$241,494 +21.3%
    2019$2,281 $199,043
    2018$2,281 +14%$199,043
    2017$2,000 +1.5%$199,043 +522%
    2016$1,972 +576.8%$32,000 +10.3%
    2015$291 $29,000
    Find assessor info on the county website

    Neighborhood: 27502

    Nearby schools

    GreatSchools rating
    Schools provided by the listing agent
    • Elementary: Wake - Apex Elementary
    • Middle: Wake - Apex
    • High: Wake - Apex Friendship

    Source: Doorify MLS. This data may not be complete. We recommend contacting the local school district to confirm school assignments for this home.

    Get a cash offer in 3 minutes
    Find out how much your home could sell for in as little as 3 minutes with a no-obligation cash offer.
    Estimated market value
    $376,500
    Get a cash offer in 3 minutes
    Find out how much your home could sell for in as little as 3 minutes with a no-obligation cash offer.
    Estimated market value
    $376,500