Skip main navigation
Off market
  • $1,656,400

    361 Applebrook Dr, Malvern, PA 19355

    3beds
    3baths
    3,489sqft
    Townhouse
    Built in 2001
    5,662 Square Feet Lot
    $1,656,400 Zestimate®
    $475/sqft
    $4,447 Estimated rent

    Home value

    $1,656,400

    $1.56M - $1.77M

    $4,447/mo

    Zestimate® history
    Loading
    Loading...

    Owner options

    List your home for rent

    $4,447/mo

    Rent Zestimate®

    Find your next renter with Zillow Rental Manager. Plus, with online applications, you can quickly screen prospective tenants – for free.

    Learn more

    $4,447/mo

    Rent Zestimate®

    Refinance and save

    $10,584/mo

    Est. payment

    Refinancing to a lower rate could help reduce your monthly payments and save thousands over the life of the loan.

    See today's rates

    $10,584/mo

    Est. payment

    Explore your selling options

    Work with a Zillow partner agent

    Leverage their expertise and Zillow's premium Showcase listings to get your home seen by more buyers.

    Get started

    List with your own agent

    Get your home in front of millions of buyers by listing it on Zillow.

    Learn how to do it

    Sell it yourself

    Take full control of how buyers see your home on Zillow by listing For Sale by Owner (FSBO).

    List your home

    What's special

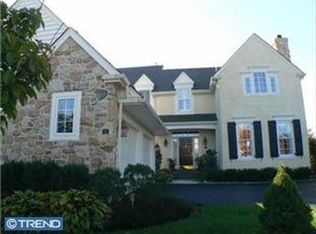
    Welcome to 361 Applebrook Drive of Applebrook Golf Club, Carriage Homes. Situated on the 18th fairway with stunning views of Applebrook Golf Club, don't miss this King Craig floorplan 3 bedroom, 2.5 bathroom 3489 sq ft residence with elevator. Built by the renowned Pohlig Builders in this highly desirable community, the home is equipped with an elevator and a full house generator. The Applebrook Carriage Home community with 64 homes, is a one of a kind in this area. Situated in Malvern, within quick reach of Philadelphia's Main Line, this Gil Hanse designed links golf course is a beautiful oasis to view every day from this special home. Upon entering the property, you will be impressed by the beautiful foyer, custom woodwork, and crown moldings. To the left of the foyer is the formal dining room and butler's pantry. To the right of the foyer is the living room with a gas fireplace. An office with stunning, custom wood built ins opens to the living room and hall. A powder room is also found here. The open kitchen has a large island and was upgraded with new countertops. There is a breakfast room off the kitchen as well as a family room that features a gas fireplace, and leads to the beautiful flagstone terrace complete with an electric awning. The primary bedroom suite is on the second level with a tray ceiling, sitting area, ample closet space and a large en-suite bathroom. Also on the second level are two more spacious guest bedrooms and adjoining Jack and Jill bathroom. The attached two-car garage has been improved with new epoxy flooring. Don't miss out on all this residence has to offer! Its prime location offers easy accessibility to Serpentine & Willisbrook Nature Preserves, the town of Malvern, East Goshen Park, restaurants, shopping, Main Line and Chester County. 2023-04-22

    This property is off market, which means it's not currently listed for sale or rent on Zillow. This may be different from what's available on other websites or public sources.

    Facts & features

    Interior

    Bedrooms & bathrooms
    • Bedrooms: 3
    • Bathrooms: 3
    Heating
    • Forced air, Gas
    Cooling
    • Central
    Features
    • Has fireplace: Yes
    Interior area
    • Total interior livable area: 3,489 sqft

    Property

    Parking
    • Total spaces: 2
    • Parking features: Garage - Attached
    Features
    • Exterior features: Stucco
    Lot
    • Size: 5,662 Square Feet
    Details
    • Parcel number: 5304008904K0

    Construction

    Type & style
    • Home type: Townhouse
    Condition
    • Year built: 2001

    Community & HOA

    Location
    • Region: Malvern

    Financial & listing details

    • Price per square foot: $475/sqft
    • Tax assessed value: $436,800
    • Annual tax amount: $12,949

    Price history

    DateEventPrice
    7/6/2023Sold$1,500,000+5.3%$430/sqft
    Source: Bright MLS #PACT2043082 Report a problem
    4/16/2023Pending sale$1,425,000$408/sqft
    Source: Berkshire Hathaway HomeServices Fox & Roach, REALTORS #PACT2043082 Report a problem
    4/16/2023Contingent$1,425,000$408/sqft
    Source: Bright MLS #PACT2043082 Report a problem
    4/14/2023Listed for sale$1,425,000+90.6%$408/sqft
    Source: Bright MLS #PACT2043082 Report a problem
    6/5/2001Sold$747,500$214/sqft
    Source: Public Record Report a problem

    Public tax history

    YearProperty taxesTax assessment
    2025$12,949 +2.1%$436,800
    2024$12,682 +1%$436,800
    2023$12,553 +1.8%$436,800
    2022$12,334 +1.3%$436,800
    2021$12,170 +131.8%$436,800
    2020$5,250 -55.3%$436,800
    2019$11,746 +2.2%$436,800
    2018$11,489 +9900.2%$436,800
    2017$115 -99.2%$436,800
    2016$15,185 $436,800
    2015$15,185 $436,800
    2014$15,185 $436,800
    2013-- $436,800
    2012-- $436,800 -32.8%
    2011-- $650,030
    2010-- $650,030
    2009-- $650,030
    2008-- $650,030
    2007-- $650,030
    2006-- $650,030
    2005-- $650,030
    2004-- $650,030
    2003-- $650,030
    Find assessor info on the county website

    Neighborhood: 19355

    Nearby schools

    GreatSchools rating
    Get a cash offer in 3 minutes
    Find out how much your home could sell for in as little as 3 minutes with a no-obligation cash offer.
    Estimated market value
    $1,656,400
    Get a cash offer in 3 minutes
    Find out how much your home could sell for in as little as 3 minutes with a no-obligation cash offer.
    Estimated market value
    $1,656,400