Skip main navigation
Sold for $960,000
  • $960,000

    361 ARDENWOOD DRIVE, ENGLEWOOD, FL 34223

    4beds
    2,685sqft
    Single Family Residence
    Built in 2007
    10,160 Square Feet Lot
    $956,600 Zestimate®
    $358/sqft
    $5,108 Estimated rent

    Home value

    $956,600

    $871,000 - $1.05M

    $5,108/mo

    Zestimate® history
    Loading
    Loading...

    Owner options

    List your home for rent

    $5,108/mo

    Rent Zestimate®

    Find your next renter with Zillow Rental Manager. Plus, with online applications, you can quickly screen prospective tenants – for free.

    Learn more

    $5,108/mo

    Rent Zestimate®

    Refinance and save

    $6,233/mo

    Est. payment

    Refinancing to a lower rate could help reduce your monthly payments and save thousands over the life of the loan.

    See today's rates

    $6,233/mo

    Est. payment

    Explore your selling options

    Work with a Zillow partner agent

    Leverage their expertise and Zillow's premium Showcase listings to get your home seen by more buyers.

    Get started

    List with your own agent

    Get your home in front of millions of buyers by listing it on Zillow.

    Learn how to do it

    Sell it yourself

    Take full control of how buyers see your home on Zillow by listing For Sale by Owner (FSBO).

    List your home

    What's special

    Timeless finishes throughoutGulf access waterfront estateUnder- and over-cabinet lightingQuartz countertopsInsulated garage doorFloating jet ski dockAccent glass cabinets
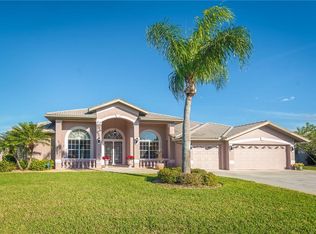
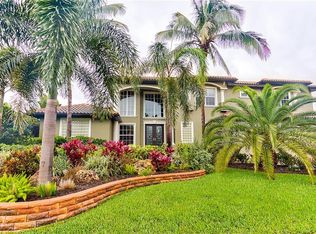
    GULF ACCESS WATERFRONT ESTATE – PRIVATE DOCK & HEATED POOL. Experience the ultimate coastal lifestyle in this impeccably maintained four-bedroom, three-bath pool home with spa, located in the highly desirable boating community of Englewood Isles. Nestled in North Englewood within Sarasota County, this residence offers direct Gulf access through the Intracoastal Waterway at Marker #38, making it a true boater’s dream. The property boasts ninety-two feet of concrete seawall and a private dock equipped with an 18,000-pound lift, floating jet ski dock, davits, water and electric connections, and custom dock lighting designed for nighttime fishing or entertaining. Whether you prefer kayaking at sunrise, cruising the canals, or taking your boat straight to the Gulf for sunset, this home delivers a waterfront lifestyle lacking nothing. Peace of mind comes built in with hurricane impact-resistant windows, an insulated garage door, automatic Kevlar roll-down shutters, and a KOHLER 10.4 kW whole-house generator with automatic transfer switch. A central vacuum system adds everyday convenience, while the oversized garage provides racks, a side entry door, workshop space, and a paved walkway that leads directly to the dock. The home’s curb appeal is undeniable, with lush landscaping, a paver driveway and walkways, and a welcoming double French door entry. The outdoor living spaces are equally impressive, featuring a heated pool and spa with an upgraded enclosure using stainless steel screws and fresh re-screening after Hurricane Ian. A retractable striped awning with wind sensor adds shade and comfort to the lanai, while the screened outdoor area showcases a tranquil waterfall surrounded by tropical landscaping, creating the perfect setting for private relaxation or entertaining. Inside, a thoughtfully designed split-floor plan highlights neutral ceramic tile floors and timeless finishes throughout. The gourmet kitchen is a chef’s delight with custom cabinetry, quartz countertops, stainless steel appliances including roll-out shelving, accent glass cabinets, and both under- and over-cabinet lighting. A large working island with oversized bar and a breakfast nook framed by an aquarium glass window complete this elegant space. The expansive primary suite offers dual walk-in closets and a spa-inspired bathroom with dual vanities, hidden electrical outlets, medicine cabinets, a jetted Jacuzzi tub framed by plantation shutters, and a walk-in shower equipped with handheld and overhead fixtures, bench seating, and grab bars. Location is yet another highlight. The home is only minutes from Englewood’s pristine beaches, golf courses, shopping, and dining. Residents can bike to historic Dearborn Street for boutique shops, restaurants, and the weekly farmer’s market, while the brand-new BayFit gym sits conveniently across the street from Englewood Isles. Built in 2007, this custom residence seamlessly blends luxury, comfort, and premier boating access—an exceptional opportunity to own your very own slice of waterfront paradise. FRIENDLY SELLER SAYS BRING OFFERS!!

    Zillow last checked:

    Listing updated:

    Listed by:

    Joshua Blank 941-928-3449,

    TREND REALTY 941-928-3449

    Bought with:

    Carla Stiver, PA, 3039882

    RE/MAX ALLIANCE GROUP

    Source: Stellar MLS,MLS#: A4665554MLS LogoOriginating MLS: Sarasota - Manatee

    Facts & features

    Interior

    Bedrooms & bathrooms
    • Bedrooms: 4
    • Bathrooms: 3
    • Full bathrooms: 3
    Primary bedroom
    • Description: Room4
    • Features: Ceiling Fan(s), Walk-In Closet(s)
    • Level: First
    Primary bathroom
    • Description: Room8
    • Features: Built-In Shower Bench, Ceiling Fan(s), Built-in Features, En Suite Bathroom, Exhaust Fan, Multiple Shower Heads, Split Vanities, Tub with Separate Shower Stall, Water Closet/Priv Toilet, Window/Skylight in Bath, Linen Closet
    • Level: First
    Family room
    • Description: Room2
    • Features: Breakfast Bar, Built-In Shelving, Ceiling Fan(s)
    • Level: First
    Kitchen
    • Description: Room1
    • Features: Ceiling Fan(s), Granite Counters, Kitchen Island
    • Level: First
    Laundry
    • Description: Room7
    • Level: First
    Living room
    • Description: Room3
    • Features: Built-In Shelving, Other
    • Level: First
    Heating
    • Central, Electric, Exhaust Fan, Propane
    Cooling
    • Central Air
    Appliances
    • Included: Dishwasher, Microwave, Range, Refrigerator
    • Laundry: Laundry Room
    Features
    • Attic Fan, Attic Ventilator, Ceiling Fan(s), Central Vacuum, Crown Molding, Eating Space In Kitchen, High Ceilings, Kitchen/Family Room Combo, Living Room/Dining Room Combo, Open Floorplan, Primary Bedroom Main Floor, Smart Home, Split Bedroom, Stone Counters, Tray Ceiling(s), Walk-In Closet(s)
    • Flooring: Ceramic Tile
    • Doors: Sliding Doors
    • Windows: Window Treatments
    • Has fireplace: No
    Interior area
    • Total structure area: 3,043
    • Total interior livable area: 2,685 sqft

    Property

    Parking
    • Total spaces: 2
    • Parking features: Garage Door Opener, Oversized, Workshop in Garage
    • Attached garage spaces: 2
    Features
    • Levels: One
    • Stories: 1
    • Exterior features: Awning(s), Gray Water System, Irrigation System, Lighting, Private Mailbox, Rain Gutters
    • Has private pool: Yes
    • Pool features: Deck, Gunite, In Ground, Lighting, Pool Alarm, Salt Water, Screen Enclosure
    • Has spa: Yes
    • Spa features: Heated, In Ground
    • Has view: Yes
    • View description: Canal
    • Has water view: Yes
    • Water view: Canal
    • Waterfront features: Canal - Brackish, Canal - Saltwater, Saltwater Canal Access, Gulf/Ocean Access, Gulf/Ocean to Bay Access, Intracoastal Waterway Access, Bridges - No Fixed Bridges, Davits, Lift, Seawall
    Lot
    • Size: 10,160 Square Feet
    • Dimensions: 92 x 111
    Details
    • Parcel number: 0486060047
    • Zoning: AE
    • Special conditions: None

    Construction

    Type & style
    • Home type: SingleFamily
    • Property subtype: Single Family Residence
    Materials
    • Block, Stucco
    • Foundation: Slab, Stem Wall
    • Roof: Tile
    Condition
    • Completed
    • New construction: No
    • Year built: 2007

    Utilities & green energy

    • Sewer: Public Sewer
    • Water: Public
    • Utilities for property: Cable Connected, Electricity Connected, Phone Available
    Green energy
    • Indoor air quality: Whole House Vacuum System

    Community & HOA

    Community
    • Pet fee: $0 monthly
    • Subdivision: ENGLEWOOD ISLES SUB
    HOA
    • Has HOA: Yes
    • HOA fee: $10 monthly
    • HOA name: Englewood Isles Property Owners Assoc
    • HOA phone: 941-681-0446
    Location
    • Region: Englewood

    Financial & listing details

    • Price per square foot: $358/sqft
    • Tax assessed value: $868,700
    • Annual tax amount: $699
    • Date on market: 10/2/2025
    • Cumulative days on market: 157 days
    • Listing terms: Cash,Conventional,FHA,VA Loan
    • Ownership: Fee Simple
    • Total actual rent: 0
    • Electric utility on property: Yes
    • Road surface type: Paved

    Price history

    DateEventPrice
    5/6/2026Sold$960,000-2%$358/sqft
    Source: Stellar MLS #A4665554 Report a problem
    3/26/2026Pending sale$979,999$365/sqft
    Source: Stellar MLS #A4665554 Report a problem
    3/20/2026Price change$979,999-10.8%$365/sqft
    Source: Stellar MLS #A4665554 Report a problem
    3/3/2026Pending sale$1,099,000+46.5%$409/sqft
    Source: Stellar MLS #A4665554 Report a problem
    2/18/2026Price change$750,000-31.8%$279/sqft
    Source: Stellar MLS #A4665554 Report a problem
    1/9/2026Price change$1,099,990-2.2%$410/sqft
    Source: Stellar MLS #A4665554 Report a problem
    12/13/2025Price change$1,124,990-2.2%$419/sqft
    Source: Stellar MLS #A4665554 Report a problem
    10/3/2025Listed for sale$1,149,990-4.2%$428/sqft
    Source: Stellar MLS #A4665554 Report a problem
    10/10/2023Sold$1,200,000-6.6%$447/sqft
    Source: Stellar MLS #A4568588 Report a problem
    8/12/2023Pending sale$1,285,000$479/sqft
    Source: Stellar MLS #A4568588 Report a problem
    7/12/2023Price change$1,285,000-3%$479/sqft
    Source: Stellar MLS #A4568588 Report a problem
    5/6/2023Listed for sale$1,325,000$493/sqft
    Source: Stellar MLS #A4568588 Report a problem

    Public tax history

    YearProperty taxesTax assessment
    2025$741 +5.9%$868,700 -4.9%
    2024$699 -84.1%$913,100 +152.8%
    2023$4,388 +2.2%$361,214 +3%
    2022$4,293 +1.7%$350,693 +3%
    2021$4,220 -0.1%$340,479 +1.4%
    2020$4,224 +3.7%$335,778 +2.3%
    2019$4,075 $328,229 +1.9%
    2018$4,075 +2.6%$322,109 +2.1%
    2017$3,973 -0.5%$315,484 -17.5%
    2016$3,993 +1.6%$382,400 +7.6%
    2015$3,930 -1.1%$355,500 +18.5%
    2014$3,972 +0.2%$299,913
    2013$3,966 +2.8%$299,913 +1.7%
    2012$3,857 -1.8%$294,900 -3.3%
    2011$3,929 -17.2%$305,100 -14.7%
    2010$4,748 +6.2%$357,700 -2.1%
    2009$4,472 $365,556 +1%
    2008$4,472 +50.6%$361,794 +59.1%
    2007$2,969 $227,400 -11.3%
    2006-- $256,300 +60.2%
    2005-- $160,000 +23.4%
    2004$1,984 +14.5%$129,700 +18.9%
    2003$1,732 +8.7%$109,100 +6.8%
    2002$1,594 +19.3%$102,200 +13.6%
    2001$1,336 +4%$90,000 +4.7%
    2000$1,285 $86,000
    Find assessor info on the county website

    Neighborhood: 34223

    Nearby schools

    GreatSchools rating
    Schools provided by the listing agent
    • Elementary: Pine View School
    • Middle: Venice Area Middle
    • High: Venice Senior High

    Source: Stellar MLS. This data may not be complete. We recommend contacting the local school district to confirm school assignments for this home.

    Get a cash offer in 3 minutes
    Find out how much your home could sell for in as little as 3 minutes with a no-obligation cash offer.
    Estimated market value
    $956,600
    Get a cash offer in 3 minutes
    Find out how much your home could sell for in as little as 3 minutes with a no-obligation cash offer.
    Estimated market value
    $956,600