RED TAG home for our RED TAG SALES EVENT October 5-20!
Our popular Belhaven plan is an incredible home that offers an open concept kitchen & living room. A multi-purpose flex room on the main floor that is perfect for a home office, dining room or however you see best to use it. Upstairs features a gracious primary suite with a walk-in shower, spacious secondary bedrooms & extra storage. Galvins Ridge, located in the booming Sanford, NC! This thoughtfully designed master-planned community will feature a wide array of gathering spaces throughout the community to stay connected with neighbors & the outdoors! Planned amenities included pool, clubhouse, outdoor courts, miles of walking trails, dog parks, a fishing pond, and more! It is conveniently located off of HWY 1 within 10 minutes of major area employers such as Central Carolina Enterprise Park, Triangle Innovation Point, Pfizer, Caterpillar, Astella, and Vinfast. 15min to 540, 20min to Holly Springs Towne Center, 30 mins to Downtown Raleigh, 35minutes to RTP, 40 mins to Fort Liberty!!
1-year builder's warranty and 10-year structural warranty provided with home and includes, at no additional cost, our smart home technology package! Photos are representative
Sold for $360,000
$360,000
361 Ashley Run, Sanford, NC 27330
4beds
1,991sqft
Single Family Residence
Built in 2024
6,969 Square Feet Lot
$350,200 Zestimate®
$181/sqft
$2,125 Estimated rent
Home value
$350,200
Estimated sales range
Not available
$2,125/mo
Zestimate® history
Owner options
List your home for rent
$2,125/mo
Rent Zestimate®
Find your next renter with Zillow Rental Manager. Plus, with online applications, you can quickly screen prospective tenants – for free.
$2,125/mo
Rent Zestimate®
Refinance and save
$2,983/mo
Est. payment
Refinancing to a lower rate could help reduce your monthly payments and save thousands over the life of the loan.
$2,983/mo
Est. payment
Explore your selling options
Work with a Zillow partner agent
Leverage their expertise and Zillow's premium Showcase listings to get your home seen by more buyers.
Get startedList with your own agent
Get your home in front of millions of buyers by listing it on Zillow.
Learn how to do itSell it yourself
Take full control of how buyers see your home on Zillow by listing For Sale by Owner (FSBO).
List your homeWhat's special
Multi-purpose flex roomWalk-in showerGracious primary suiteSpacious secondary bedroomsExtra storage
Zillow last checked:
Listing updated:
Listed by:
Janice Nesbitt 440-567-9916,
D.R. Horton, Inc.
Bought with:
A Non Member
A Non Member
Source: Hive MLS,MLS#: 100453355 Originating MLS: Mid Carolina Regional MLS
Originating MLS: Mid Carolina Regional MLSFacts & features
Interior
Bedrooms & bathrooms
- Bedrooms: 4
- Bathrooms: 3
- Full bathrooms: 2
- 1/2 bathrooms: 1
Rooms
- Room types: Bedroom 1, Bedroom 2, Bedroom 3, Bedroom 4, Living Room, Other
Bedroom 1
- Level: Second
- Dimensions: 19.08 x 13.58
Bedroom 2
- Level: Second
- Dimensions: 11.67 x 12.08
Bedroom 3
- Level: Second
- Dimensions: 10.25 x 11.42
Bedroom 4
- Level: Second
- Dimensions: 12.17 x 10.08
Living room
- Level: First
- Dimensions: 23.58 x 13.75
Other
- Description: Flex Room
- Level: First
- Dimensions: 9.9 x 12.08
Heating
- Natural Gas, Zoned
Cooling
- Zoned
Appliances
- Included: Built-In Microwave, Range, Disposal, Dishwasher, Tankless Water Heater
- Laundry: Dryer Hookup, Washer Hookup, Laundry Room
Features
- Walk-in Closet(s), High Ceilings, Kitchen Island, Pantry, Walk-in Shower, Walk-In Closet(s)
- Flooring: Carpet, Vinyl
- Basement: None
- Attic: Pull Down Stairs
Interior area
- Total structure area: 1,991
- Total interior livable area: 1,991 sqft
Property
Parking
- Total spaces: 4
- Parking features: Garage Faces Front, Electric Vehicle Charging Station(s), Attached, Garage Door Opener, Lighted, Paved
- Attached garage spaces: 2
- Uncovered spaces: 2
Features
- Levels: Two
- Stories: 2
- Patio & porch: Open, Patio
- Fencing: Back Yard,None
Lot
- Size: 6,969 Square Feet
Details
- Parcel number: Tbd
- Zoning: TBD
- Special conditions: Standard
Construction
Type & style
- Home type: SingleFamily
- Property subtype: Single Family Residence
Materials
- Brick Veneer, Vinyl Siding, Wood Frame
- Foundation: Slab
- Roof: Shingle
Condition
- New construction: Yes
- Year built: 2024
Details
- Warranty included: Yes
Utilities & green energy
- Sewer: Public Sewer
- Water: Public
- Utilities for property: Natural Gas Connected, Sewer Available, Sewer Connected, Water Available, Water Connected
Green energy
- Energy efficient items: Lighting, Thermostat
Community & HOA
Community
- Security: Smoke Detector(s)
- Subdivision: Galvins Ridge
HOA
- Has HOA: Yes
- Amenities included: Clubhouse, Pool, Dog Park, Maintenance Common Areas, Maintenance Grounds, Pickleball, Playground, Sidewalks, Trail(s)
- HOA fee: $780 annually
- HOA name: PPM Inc
- HOA phone: 919-848-4911
Location
- Region: Sanford
Financial & listing details
- Price per square foot: $181/sqft
- Tax assessed value: $4,403
- Date on market: 6/29/2024
- Cumulative days on market: 1299 days
- Listing agreement: Exclusive Right To Sell
- Listing terms: Cash,Conventional,FHA,USDA Loan,VA Loan
Price history
| Date | Event | Price |
|---|---|---|
| 3/31/2025 | Sold | $360,000-1.4%$181/sqft |
Source:  Hive MLS #100453355 Report a problem Hive MLS #100453355 Report a problem | ||
| 1/10/2025 | Pending sale | $365,000$183/sqft |
Source:  Doorify MLS #10034632 Report a problem Doorify MLS #10034632 Report a problem | ||
| 1/3/2025 | Listed for sale | $365,000$183/sqft |
Source: Doorify MLS #10034632 Report a problem | ||
| 12/4/2024 | Pending sale | $365,000$183/sqft |
Source: Doorify MLS #10034632 Report a problem | ||
| 11/26/2024 | Listed for sale | $365,000$183/sqft |
Source: Doorify MLS #10034632 Report a problem | ||
| 10/17/2024 | Contingent | $365,000$183/sqft |
Source: Hive MLS #100453355 Report a problem | ||
| 10/17/2024 | Pending sale | $365,000$183/sqft |
Source: Doorify MLS #10034632 Report a problem | ||
| 10/14/2024 | Price change | $365,000-1.4%$183/sqft |
Source: Hive MLS #100453355 Report a problem | ||
| 10/2/2024 | Price change | $370,000-1.2%$186/sqft |
Source:  DR Horton Report a problem DR Horton Report a problem | ||
| 8/8/2024 | Price change | $374,590+0.8%$188/sqft |
Source: DR Horton Report a problem | ||
| 6/11/2024 | Listed for sale | $371,590$187/sqft |
Source: Doorify MLS #10034632 Report a problem | ||
Public tax history
Tax history is unavailable.
Neighborhood: 27330
Nearby homes
- $411,0905 bd3 ba2.5k sqft421 Ashley Run, Sanford, NC 27330Sold

- $399,0005 bd3 ba2.5k sqft409 Ashley Run, Sanford, NC 27330Sold
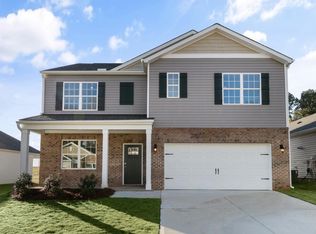
- $411,5904 bd3 ba2.8k sqft416 Ashley Run, Sanford, NC 27330Sold

- $414,0904 bd3 ba2.8k sqft429 Ashley Run, Sanford, NC 27330Sold
- $360,0004 bd3 ba1.9k sqft401 Ashley Run, Sanford, NC 27330Sold
- $405,0005 bd3 ba2.5k sqft428 Ashley Run, Sanford, NC 27330Sold
- $403,5904 bd3 ba2.8k sqft369 Ashley Run, Sanford, NC 27330Sold
- $403,5905 bd3 ba2.5k sqft349 Ashley Run, Sanford, NC 27330Sold
Nearby schools
GreatSchools rating
- 8/10Deep River Elementary SchoolGrades: K-5Distance: 1.5 mi
- 4/10East Lee Middle SchoolGrades: 6-8Distance: 7.9 mi
- 10/10Lee Early CollegeGrades: 9-12Distance: 6.9 mi
Schools provided by the listing agent
- Elementary: Deep River Elementary
- Middle: East Lee Middle
- High: Lee County High
Source: Hive MLS. This data may not be complete. We recommend contacting the local school district to confirm school assignments for this home.


Get pre-qualified for a loan
At Zillow Home Loans, we can pre-qualify you in as little as 5 minutes with no impact to your credit score.An equal housing lender. NMLS #10287.
Sell for more on Zillow
Get a Zillow Showcase℠ listing at no additional cost and you could sell for .
$350,200
2% more
+$7,004
With Zillow Showcase(estimated)
$357,204
- North Carolina
- Lee County
- Sanford
- 27330
- 361 Ashley Run
Nearby cities
Nearby neighborhoods
Nearby zip codes
Other Sanford Topics
