Skip main navigation
Off market
  • $212,300

    361 Bellehurst Dr, Montgomery, AL 36109

    3beds
    2,044sqft
    SingleFamily
    Built in 1961
    0.41 Acres Lot
    $212,300 Zestimate®
    $104/sqft
    $1,509 Estimated rent

    Home value

    $212,300

    $202,000 - $223,000

    $1,509/mo

    Zestimate® history
    Loading
    Loading...

    Owner options

    List your home for rent

    $1,509/mo

    Rent Zestimate®

    Find your next renter with Zillow Rental Manager. Plus, with online applications, you can quickly screen prospective tenants – for free.

    Learn more

    $1,509/mo

    Rent Zestimate®

    Refinance and save

    $1,316/mo

    Est. payment

    Refinancing to a lower rate could help reduce your monthly payments and save thousands over the life of the loan.

    See today's rates

    $1,316/mo

    Est. payment

    Explore your selling options

    Work with a Zillow partner agent

    Leverage their expertise and Zillow's premium Showcase listings to get your home seen by more buyers.

    Get started

    List with your own agent

    Get your home in front of millions of buyers by listing it on Zillow.

    Learn how to do it

    Sell it yourself

    Take full control of how buyers see your home on Zillow by listing For Sale by Owner (FSBO).

    List your home

    What's special

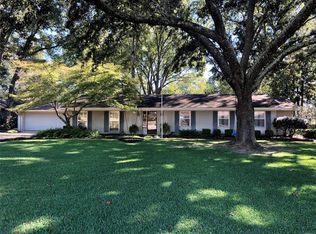
    Absolutely Stunning home in Bellehurst Estates! Pride of ownership is apparent at every turn! Enter through the front door and on the left you are welcomed into stately formal dining room (that could be used as formal living). Steps away and through doorway you will find the kitchen with tons of cabinet and counter space, complete appliance package to include double ovens and refrigerator, window over kitchen sink for lots of light. Greatroom is beautiful. Master Suite is large with beautifully upgraded master bathroom to include granite vanity and fully tiled walk-in shower. Two Guest Bedrooms are very big with great closet space. Guest Bathroom has also been completely renovated with granite double vanity, linen closet and tub/shower combo. There is an office off of kitchen area that is filled with charm. Laundry room with cabinets and folding countertop. Out back you will find a beautiful fully fenced backyard and a very big covered patio! Detached storage with electricity. Security System and Termite Bond! This home is so very pretty and has been very well cared for! Schedule a viewing today!

    This property is off market, which means it's not currently listed for sale or rent on Zillow. This may be different from what's available on other websites or public sources.
    Facts & features

    Interior

    Bedrooms & bathrooms
    • Bedrooms: 3
    • Bathrooms: 2
    • Full bathrooms: 2
    Heating
    • Forced air, Electric, Gas
    Cooling
    • Central
    Appliances
    • Included: Dishwasher, Refrigerator
    • Laundry: Washer Hookup, Dryer Connection
    Features
    • Breakfast Bar, Security System, Attic Storage, Walk-In Closet(s), High Ceilings, Dryer Connection, Separate Shower, High Speed Internet, Cable TV Available, Smoke/Fire Alarm, Washer Connection, Blinds/Mini Blinds, Insulated Doors, Pull Down Stairs to Attic, Ridge Vents, Double Oven
    • Flooring: Tile, Hardwood, Laminate
    • Doors: Insulated Doors
    • Windows: Blinds
    • Basement: Slab
    Interior area
    • Structure area source: Tax Records
    • Total interior livable area: 2,044 sqft

    Property

    Features
    • Patio & porch: Deck, Covered
    • Exterior features: Wood, Brick
    • Fencing: Fenced
    Lot
    • Size: 0.41 Acres
    • Topography: Level
    Details
    • Additional structures: Workshop, Storage-Detached
    • Parcel number: 1001113012011000

    Construction

    Type & style
    • Home type: SingleFamily
    Materials
    • Wood
    • Foundation: Slab
    • Roof: Asphalt
    Condition
    • Year built: 1961

    Utilities & green energy

    • Sewer: Public Sewer
    • Water: Public
    • Utilities for property: Cable Available, Natural Gas Connected, Electricity Connected, High Speed Internet
    Green energy
    • Energy efficient items: Insulated Doors, Ridge Vents

    Community & HOA

    Community
    • Security: Security System, Fire Alarm
    Location
    • Region: Montgomery

    Financial & listing details

    • Price per square foot: $104/sqft
    • Tax assessed value: $202,700
    • Annual tax amount: $1,966

    Price history

    DateEventPrice
    9/11/2020Sold$158,000-4.2%$77/sqft
    Source: Public Record Report a problem
    8/4/2020Pending sale$164,900$81/sqft
    Source: Century 21 Southern Star #478202 Report a problem
    7/31/2020Listed for sale$164,900+43.4%$81/sqft
    Source: Century 21 Southern Star #478202 Report a problem
    7/28/2000Sold$115,000$56/sqft
    Source: Public Record Report a problem

    Public tax history

    YearProperty taxesTax assessment
    2025$1,966 -2.9%$40,540 -2.9%
    2024$2,025 +9.1%$41,760 +9.1%
    2023$1,857 +56%$38,280 +17.4%
    2022$1,190 +9.5%$32,600
    2021$1,087 +201.9%--
    2020$360 +0.1%$12,500
    2019$360 -9.2%--
    2018$396 -11.6%$11,980 -51.2%
    2017$448 +13.8%$24,540 +99.2%
    2014$394 -3.8%$12,320 +10.9%
    2013$409 $11,110
    2011-- --
    Find assessor info on the county website

    Neighborhood: 36109

    Nearby schools

    GreatSchools rating
    Schools provided by the listing agent
    • Elementary: Dalraida Elementary School
    • Middle: Goodwyn Middle School/
    • High: Lee High School

    Source: The MLS. This data may not be complete. We recommend contacting the local school district to confirm school assignments for this home.

    Get pre-qualified for a loan
    At Zillow Home Loans, we can pre-qualify you in as little as 5 minutes with no impact to your credit score.

    An equal housing lender. NMLS #10287.

    Sell for more on Zillow
    Get a Zillow Showcase℠ listing at no additional cost and you could sell for .
    $212,300
    2% more
    +$4,246
    With Zillow Showcase(estimated)
    $216,546