Skip main navigation
Sold for $255,000
  • $255,000

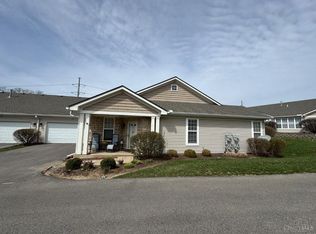
    361 Bending Branch Ln #1304, Miamisburg, OH 45342

    3beds
    1,922sqft
    Condominium
    Built in 2003
    -- sqft lot
    $257,300 Zestimate®
    $133/sqft
    $2,093 Estimated rent

    Home value

    $257,300

    Estimated sales range

    Not available

    $2,093/mo

    Zestimate® history
    Loading
    Loading...

    Owner options

    List your home for rent

    $2,093/mo

    Rent Zestimate®

    Find your next renter with Zillow Rental Manager. Plus, with online applications, you can quickly screen prospective tenants – for free.

    Learn more

    $2,093/mo

    Rent Zestimate®

    Refinance and save

    $2,068/mo

    Est. payment

    Refinancing to a lower rate could help reduce your monthly payments and save thousands over the life of the loan.

    See today's rates

    $2,068/mo

    Est. payment

    Explore your selling options

    Work with a Zillow partner agent

    Leverage their expertise and Zillow's premium Showcase listings to get your home seen by more buyers.

    Get started

    List with your own agent

    Get your home in front of millions of buyers by listing it on Zillow.

    Learn how to do it

    Sell it yourself

    Take full control of how buyers see your home on Zillow by listing For Sale by Owner (FSBO).

    List your home

    What's special

    Custom amish cabinetsDual vanityUpdated kitchenLarge great roomNew brazilian cherry flooringLarge walk-in closetQuartz countertops
    Great location! Beautiful, 1922 sq ft. spacious condo with updated kitchen, Custom Amish cabinets and quartz countertops, not only beautiful but offers great storage and use, designed to utilize every inch of this kitchen. Other features, new Brazilian Cherry flooring through out, 9' ceilings, Large Great room Primary bedroom is more like a suite with its own bathroom, with tub and separate shower and Dual vanity, also has a large walk-in closet and 2 other closets. 2 more generous size bedrooms and 1 full bath in this split level layout. This home also has a sunroom/bonus room with great natural light. Plenty of closet space in this home , most with California closet storage. Laundry room is located by the entrance to the 2 car attached garage. Extra storage in the garage, is easily acessible. Windows all have custom blinds, any window coverings, stay. Home ownership without the hassle of exterior maintenance. Conveniently located near Dayton mall, Restaurants, Sycamore Hospital and easy access to I-75, and 675.

    Zillow last checked:

    Listing updated:

    Listed by:

    Missie Miller (866)266-4466,

    Valley Real Estate Services LL

    Bought with:

    Marianne Dawood, 2019002868

    NavX Realty, LLC

    Source: DABR MLS,MLS#: 954895MLS LogoOriginating MLS: Dayton Area Board of REALTORS

    Facts & features

    Interior

    Bedrooms & bathrooms
    • Bedrooms: 3
    • Bathrooms: 2
    • Full bathrooms: 2
    • Main level bathrooms: 2
    Primary bedroom
    • Level: Main
    • Dimensions: 13 x 15
    Bedroom
    • Level: Main
    • Dimensions: 11 x 12
    Bedroom
    • Level: Main
    • Dimensions: 10 x 11
    Breakfast room nook
    • Level: Main
    • Dimensions: 11 x 10
    Entry foyer
    • Level: Main
    • Dimensions: 10 x 6
    Florida room
    • Level: Main
    • Dimensions: 13 x 10
    Great room
    • Level: Main
    • Dimensions: 21 x 11
    Kitchen
    • Level: Main
    • Dimensions: 13 x 11
    Laundry
    • Level: Main
    • Dimensions: 6 x 11
    Heating
    • Forced Air, Natural Gas
    Cooling
    • Central Air
    Appliances
    • Included: Dishwasher, Disposal, Microwave, Range, Refrigerator, Gas Water Heater
    Features
    • High Speed Internet, Kitchen Island, Pantry, Quartz Counters, Remodeled, Solid Surface Counters, Walk-In Closet(s)
    Interior area
    • Total structure area: 1,922
    • Total interior livable area: 1,922 sqft

    Property

    Parking
    • Total spaces: 2
    • Parking features: Attached, Garage, Two Car Garage, Garage Door Opener
    • Attached garage spaces: 2
    Features
    • Levels: One
    • Stories: 1
    • Patio & porch: Porch
    • Exterior features: Porch
    Lot
    • Size: 2,138 Square Feet
    Details
    • Parcel number: K46513240034
    • Zoning: Residential
    • Zoning description: Residential

    Construction

    Type & style
    • Home type: Condo
    • Architectural style: Ranch
    • Property subtype: Condominium
    Materials
    • Frame, Stone, Vinyl Siding
    • Foundation: Slab
    Condition
    • Year built: 2003

    Utilities & green energy

    • Water: Public
    • Utilities for property: Natural Gas Available, Sewer Available, Water Available

    Community & HOA

    Community
    • Subdivision: Sycamore Walk Condo Ph 02
    HOA
    • Has HOA: Yes
    • HOA fee: $312 monthly
    • HOA name: Towne Properties
    Location
    • Region: Miamisburg

    Financial & listing details

    • Price per square foot: $133/sqft
    • Date on market: 3/26/2026

    Price history

    DateEventPrice
    4/30/2026Sold$255,000-3.8%$133/sqft
    Source: DABR MLS #954895 Report a problem
    4/1/2026Pending sale$265,000$138/sqft
    Source: DABR MLS #954895 Report a problem
    3/26/2026Listed for sale$265,000$138/sqft
    Source: DABR MLS #954895 Report a problem

    Public tax history

    Tax history is unavailable.

    Neighborhood: 45342

    Nearby schools

    GreatSchools rating
    Schools provided by the listing agent
    • District: Miamisburg

    Source: DABR MLS. This data may not be complete. We recommend contacting the local school district to confirm school assignments for this home.

    Get a cash offer in 3 minutes
    Find out how much your home could sell for in as little as 3 minutes with a no-obligation cash offer.
    Estimated market value
    $257,300
    Get a cash offer in 3 minutes
    Find out how much your home could sell for in as little as 3 minutes with a no-obligation cash offer.
    Estimated market value
    $257,300