Welcome to 361 Bergen Avenue. Your new home! Meticulously maintained 3 bedroom 1.5 bath Cape Cod style home with partially finished basement with family room and bonus room for added space. Sitting on a corner lot, this lovely home boasts a fenced in rear yard, with Trex deck overlooking above ground pool, second lower level deck/cabana, shed, and horseshoe pits to complete your outdoor experience. The first floor of this home includes the living room, eat-in kitchen, primary and secondary bedrooms, and full bath. The living room has a bay window, newer Cortex flooring, and a wood accent wall. The eat-in kitchen has numerous updates including Cortex flooring, newer cabinets and sink, backsplash, under cabinet microwave, newer stainless steel appliances, light fixture, and island/table made of stone and solid wood top. Full bath with tub/shower combo, newer sink and vanity, and newer cabinet cut-out. The primary bedroom has been updated to include a wood accent wall and Cortex flooring. Upstairs 3rd bedroom has newer carpet and shelving. Bonus room on 2nd floor for storage, small office or playroom. The basement includes a spacious family room, bonus room for a den or office, half bath and laundry room with walk-up to Bilco doors that exit to rear yard. This home has so much to offer and is close to major highways for easy access to shopping, schools, and shore points. Don’t wait! Set your appointment today!
Sold for $280,000
$280,000
361 Bergen Ave, Bellmawr, NJ 08031
3beds
1,228sqft
Single Family Residence
Built in 1960
3,433 Square Feet Lot
$317,600 Zestimate®
$228/sqft
$2,535 Estimated rent
Home value
$317,600
$302,000 - $333,000
$2,535/mo
Zestimate® history
Owner options
List your home for rent
$2,535/mo
Rent Zestimate®
Find your next renter with Zillow Rental Manager. Plus, with online applications, you can quickly screen prospective tenants – for free.
$2,535/mo
Rent Zestimate®
Refinance and save
$2,085/mo
Est. payment
Refinancing to a lower rate could help reduce your monthly payments and save thousands over the life of the loan.
$2,085/mo
Est. payment
Explore your selling options
Work with a Zillow partner agent
Leverage their expertise and Zillow's premium Showcase listings to get your home seen by more buyers.
Get startedList with your own agent
Get your home in front of millions of buyers by listing it on Zillow.
Learn how to do itSell it yourself
Take full control of how buyers see your home on Zillow by listing For Sale by Owner (FSBO).
List your homeWhat's special
Eat-in kitchenGround poolHorseshoe pitsClose to major highwaysNewer sinkShower comboEasy access to shopping
Zillow last checked:
Listing updated:
Listed by:
Maria Pierantozzi 856-534-1146,
Tesla Realty Group LLC
Bought with:
Gina Romano, 8065090
Romano Realty
Source: Bright MLS,MLS#: NJCD2053972
Facts & features
Interior
Bedrooms & bathrooms
- Bedrooms: 3
- Bathrooms: 2
- Full bathrooms: 1
- 1/2 bathrooms: 1
- Main level bathrooms: 1
- Main level bedrooms: 2
Rooms
- Room types: Living Room, Bedroom 2, Bedroom 3, Kitchen, Family Room, Den, Bedroom 1, Bathroom 1
Basement
- Description: Percent Finished: 75.0
- Area: 0
Heating
- Forced Air, Natural Gas
Cooling
- Central Air, Natural Gas
Appliances
- Included: Microwave, Built-In Range, Dryer, Oven/Range - Gas, Refrigerator, Washer, Gas Water Heater
- Laundry: In Basement
Features
- Ceiling Fan(s), Eat-in Kitchen, Kitchen Island, Pantry, Bathroom - Tub Shower
- Flooring: Carpet, Ceramic Tile, Wood, Other
- Windows: Bay/Bow
- Basement: Partially Finished
- Has fireplace: No
Interior area
- Total structure area: 1,228
- Total interior livable area: 1,228 sqft
- Finished area above ground: 1,228
- Finished area below ground: 0
Property
Parking
- Total spaces: 2
- Parking features: Driveway, On Street
- Uncovered spaces: 2
Accessibility
- Accessibility features: None
Features
- Levels: One and One Half
- Stories: 1.5
- Patio & porch: Deck
- Exterior features: Sidewalks
- Has private pool: Yes
- Pool features: Above Ground, Private
- Fencing: Vinyl
Lot
- Size: 3,433 Square Feet
- Dimensions: 61.00 x 0.00
Details
- Additional structures: Above Grade, Below Grade
- Parcel number: 0400047 0400016
- Zoning: RES
- Special conditions: Standard
Construction
Type & style
- Home type: SingleFamily
- Architectural style: Cape Cod
- Property subtype: Single Family Residence
Materials
- Frame
- Foundation: Brick/Mortar
- Roof: Shingle,Pitched
Condition
- Very Good
- New construction: No
- Year built: 1960
Utilities & green energy
- Sewer: Public Sewer
- Water: Public
Community & HOA
Community
- Subdivision: Crescent Park
HOA
- Has HOA: No
Location
- Region: Bellmawr
- Municipality: BELLMAWR BORO
Financial & listing details
- Price per square foot: $228/sqft
- Tax assessed value: $149,100
- Annual tax amount: $5,731
- Date on market: 9/5/2023
- Listing agreement: Exclusive Right To Sell
- Listing terms: Cash,Conventional,FHA,VA Loan
- Inclusions: Refrigerator, Washer, Dryer, 2nd Refrigerator In Laundry Room, Shed, All Pool Equipment
- Exclusions: Small Table Top Refrigerator, Portable Fireplace, Deep Freezer In Basement
- Ownership: Fee Simple
Price history
| Date | Event | Price |
|---|---|---|
| 10/13/2023 | Sold | $280,000+7.7%$228/sqft |
Source:  Bright MLS #NJCD2053972 Report a problem Bright MLS #NJCD2053972 Report a problem | ||
| 9/11/2023 | Pending sale | $259,900$212/sqft |
Source: Bright MLS #NJCD2053972 Report a problem | ||
| 9/5/2023 | Listed for sale | $259,900+10.6%$212/sqft |
Source: Bright MLS #NJCD2053972 Report a problem | ||
| 10/2/2022 | Listing removed | $235,000$191/sqft |
Source: Bright MLS #NJCD2020782 Report a problem | ||
| 4/4/2022 | Listing removed | -- |
Source: Bright MLS #NJCD2020782 Report a problem | ||
| 3/11/2022 | Pending sale | $235,000$191/sqft |
Source: Bright MLS #NJCD2020782 Report a problem | ||
| 3/7/2022 | Listed for sale | $235,000+95.8%$191/sqft |
Source: Bright MLS #NJCD2020782 Report a problem | ||
| 3/4/2015 | Sold | $120,000$98/sqft |
Source: Public Record Report a problem | ||
| 12/21/2014 | Price change | $120,000-11%$98/sqft |
Source: Thomas J Heverly Realty Inc. #6498367 Report a problem | ||
| 11/5/2014 | Price change | $134,900-2.9%$110/sqft |
Source: Keller Williams Realty - Washington Township #6409208 Report a problem | ||
| 10/2/2014 | Price change | $139,000-7.3%$113/sqft |
Source: Keller Williams Realty - Washington Township #6409208 Report a problem | ||
| 8/19/2014 | Price change | $149,900-5.7%$122/sqft |
Source: Keller Williams Realty - Washington Township #6409208 Report a problem | ||
| 7/17/2014 | Price change | $159,000-3.6%$129/sqft |
Source: Keller Williams Realty - Washington Township #6409208 Report a problem | ||
| 6/18/2014 | Listed for sale | $165,000$134/sqft |
Source: Keller Williams Realty - Washington Township #6409208 Report a problem | ||
Public tax history
| Year | Property taxes | Tax assessment |
|---|---|---|
| 2025 | $5,731 +1.6% | $149,100 |
| 2024 | $5,639 | $149,100 |
| 2023 | -- | $149,100 |
| 2022 | -- | $149,100 |
| 2021 | -- | $149,100 |
| 2020 | -- | $149,100 |
| 2019 | $5,584 +1.2% | $149,100 |
| 2018 | $5,518 +2% | $149,100 |
| 2017 | $5,411 +2% | $149,100 |
| 2016 | $5,306 +3% | $149,100 |
| 2015 | $5,151 +2.5% | $149,100 |
| 2014 | $5,025 +3.6% | $149,100 |
| 2013 | $4,849 +5.1% | $149,100 |
| 2012 | $4,615 +3.8% | $149,100 |
| 2011 | $4,446 +6.7% | $149,100 |
| 2010 | $4,167 +5.7% | $149,100 |
| 2009 | $3,943 | $149,100 +104.8% |
| 2008 | -- | $72,800 |
| 2007 | -- | $72,800 |
| 2006 | -- | $72,800 |
| 2005 | -- | $72,800 |
| 2004 | -- | $72,800 |
| 2003 | -- | $72,800 |
| 2002 | -- | $72,800 |
| 2001 | -- | $72,800 |
Find assessor info on the county website
Neighborhood: 08031
Nearby homes
- $294,1004 bd2 ba1.5k sqft357 Bergen Ave, Bellmawr, NJ 08031Off Market
- $325,0004 bd2 ba1.3k sqft370 Union Ave, Bellmawr, NJ 08031Sold
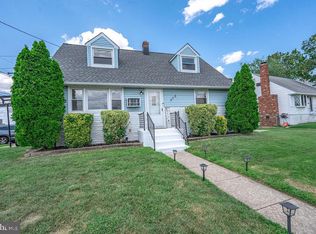
- $260,0004 bd1 ba1.2k sqft353 Bergen Ave, Bellmawr, NJ 08031Sold
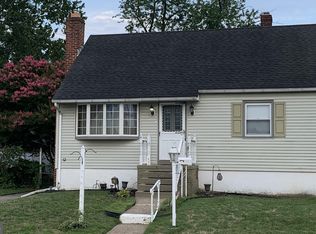
- $250,0004 bd2 ba1.2k sqft366 Union Ave, Bellmawr, NJ 08031Sold
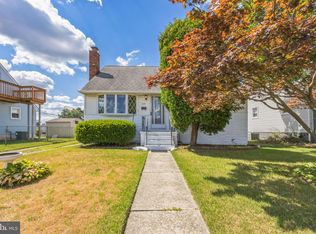
- $294,1004 bd2 ba1.2k sqft356 Bergen Ave, Bellmawr, NJ 08031Off Market
- $327,000-- bd-- ba1.7k sqft364 Union Ave, Bellmawr, NJ 08031Off Market
- $285,600-- bd-- ba1.3k sqft352 Bergen Ave, Bellmawr, NJ 08031Off Market
- $247,100-- bd-- ba1.1k sqft349 Bergen Ave, Bellmawr, NJ 08031Off Market
Nearby schools
GreatSchools rating
- 6/10Bellmawr Park Elementary SchoolGrades: PK-4Distance: 0.6 mi
- 6/10Bell Oaks Middle SchoolGrades: 5-8Distance: 1.3 mi
- 3/10Triton High SchoolGrades: 9-12Distance: 3 mi
Schools provided by the listing agent
- Elementary: Bellmawr Park E.s.
- Middle: Bell Oaks M.s.
- District: Black Horse Pike Regional Schools
Source: Bright MLS. This data may not be complete. We recommend contacting the local school district to confirm school assignments for this home.
Get a cash offer in 3 minutes
Find out how much your home could sell for in as little as 3 minutes with a no-obligation cash offer.
Estimated market value
$317,600
Get a cash offer in 3 minutes
Find out how much your home could sell for in as little as 3 minutes with a no-obligation cash offer.
Estimated market value
$317,600
- New Jersey
- Camden County
- Bellmawr
- 08031
- 361 Bergen Ave
Nearby cities
Nearby zip codes
Other Bellmawr Topics
