Skip main navigation
Sold for $1,080,000
  • $1,080,000

    361 Branham Ln E, San Jose, CA 95111

    3beds
    1,848sqft
    Single Family Residence, Residential
    Built in 1985
    3,279 Square Feet Lot
    $1,058,000 Zestimate®
    $584/sqft
    $4,320 Estimated rent

    Home value

    $1,058,000

    $973,000 - $1.15M

    $4,320/mo

    Zestimate® history
    Loading
    Loading...

    Owner options

    List your home for rent

    $4,320/mo

    Rent Zestimate®

    Find your next renter with Zillow Rental Manager. Plus, with online applications, you can quickly screen prospective tenants – for free.

    Learn more

    $4,320/mo

    Rent Zestimate®

    Refinance and save

    $7,115/mo

    Est. payment

    Refinancing to a lower rate could help reduce your monthly payments and save thousands over the life of the loan.

    See today's rates

    $7,115/mo

    Est. payment

    Explore your selling options

    Work with a Zillow partner agent

    Leverage their expertise and Zillow's premium Showcase listings to get your home seen by more buyers.

    Get started

    List with your own agent

    Get your home in front of millions of buyers by listing it on Zillow.

    Learn how to do it

    Sell it yourself

    Take full control of how buyers see your home on Zillow by listing For Sale by Owner (FSBO).

    List your home

    What's special

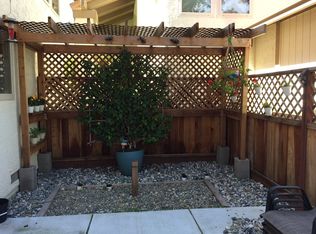
    Gas fireplaceCitrus treesFully fenced-in yardAbundance of natural lightFresh interior designer paintDownstairs bedroomMature foliage
    Designed for the California lifestyle, inviting outdoor living areas. A perfect blend of comfort, style, offering convenience and community. Abundance of natural light throughout this beautiful home. Inviting living room complete with a striking gas fireplace. Completely updated kitchen with BOSCH gas cooktop and dishwasher, GE Stainless Steel oven and microwave perfect for culinary enthusiasts. Beneficial to this kitchen are the multiple drawers and cabinets, all with soft close. Featuring a work from home area or eat-in nook and additional sitting area of kitchen to accommodate family and guests. Downstairs bedroom and full bath, ideal for guests or multi-generational living. The large primary suite with walk-in closet is a private retreat featuring a cozy sitting area. Attractive LVP (Luxury Vinyl Plank) floors, tile and plush carpets. Fresh interior designer paint. Exterior painted 2 yrs. ago. Attractive landscaped yards with mature foliage and citrus trees. Delight relaxing or entertaining on the outdoor deck, patio or in the fully fenced-in yard. Laundry area in garage. Newer KitchenAid refrigerator, Electrolux washer and dryer included. Leased solar system. Nearby Edenvale Library, Santa Teresa's Weekly Farmer's Market, Lowe's, Target... Make this home your cozy nest.

    Zillow last checked:

    Listing updated:

    Listed by:

    Peter Suess 01435950 408-483-4604,

    Compass 408-427-8963

    Bought with:

    Connie Tsai, 02180253

    Redfin

    Source: MLSListings Inc,MLS#: ML82017332MLS Logo

    Facts & features

    Interior

    Bedrooms & bathrooms
    • Bedrooms: 3
    • Bathrooms: 3
    • Full bathrooms: 3
    Bedroom
    • Features: GroundFloorBedroom
    Bathroom
    • Features: FullonGroundFloor
    Dining room
    • Features: DiningAreainLivingRoom, EatinKitchen
    Family room
    • Features: KitchenFamilyRoomCombo
    Heating
    • Central Forced Air
    Cooling
    • Central Air
    Appliances
    • Included: Gas Cooktop, Refrigerator, Washer/Dryer
    • Laundry: In Garage
    Features
    • Flooring: Carpet, Laminate, Tile
    • Number of fireplaces: 1
    • Fireplace features: Gas
    Interior area
    • Total structure area: 1,848
    • Total interior livable area: 1,848 sqft

    Property

    Parking
    • Total spaces: 2
    • Parking features: Attached
    • Attached garage spaces: 2
    Features
    • Stories: 2
    • Patio & porch: Balcony/Patio, Deck
    • Exterior features: Fenced
    • Fencing: Back Yard,Wood
    Lot
    • Size: 3,279 Square Feet
    Details
    • Parcel number: 68458003
    • Zoning: R1-8P
    • Special conditions: Standard

    Construction

    Type & style
    • Home type: SingleFamily
    • Property subtype: Single Family Residence, Residential
    Materials
    • Foundation: Concrete Perimeter and Slab
    • Roof: Tile
    Condition
    • New construction: No
    • Year built: 1985

    Utilities & green energy

    • Gas: PublicUtilities
    • Sewer: Public Sewer
    • Water: Public
    • Utilities for property: Public Utilities, Water Public, Solar

    Community & HOA

    HOA
    • Has HOA: Yes
    • HOA fee: $215 monthly
    Location
    • Region: San Jose

    Financial & listing details

    • Price per square foot: $584/sqft
    • Tax assessed value: $754,374
    • Annual tax amount: $10,982
    • Date on market: 8/7/2025
    • Listing agreement: ExclusiveRightToSell
    • Listing terms: CashorConventionalLoan

    Price history

    DateEventPrice
    9/22/2025Sold$1,080,000$584/sqft
    Source: MLSListings Inc #ML82017332 Report a problem
    8/22/2025Pending sale$1,080,000$584/sqft
    Source: MLSListings Inc #ML82017332 Report a problem
    8/7/2025Listed for sale$1,080,000+66.2%$584/sqft
    Source: MLSListings Inc #ML82017332 Report a problem
    9/2/2016Sold$650,000+0.2%$352/sqft
    Source: Public Record Report a problem
    8/9/2016Pending sale$649,000$351/sqft
    Source: Coldwell Banker Residential Brokerage - Los Gatos #81595350 Report a problem
    7/15/2016Listed for sale$649,000$351/sqft
    Source: Coldwell Banker Residential Brokerage - Los Gatos #81595350 Report a problem

    Public tax history

    YearProperty taxesTax assessment
    2025$10,982 +2.3%$754,374 +2%
    2024$10,737 +1.6%$739,584 +2%
    2023$10,569 +0.6%$725,084 +2%
    2022$10,505 +1.5%$710,868 +2%
    2021$10,347 +2.6%$696,930 +1%
    2020$10,080 $689,784 +2%
    2019$10,080 +3.1%$676,260 +2%
    2018$9,778 $663,000 +2%
    2017$9,778 +1.3%$650,000 +149.2%
    2016$9,649 +128.5%$260,788 +1.5%
    2015$4,223 +14.8%$256,872 +2%
    2014$3,678 $251,841 +0.5%
    2013-- $250,704 +2%
    2012-- $245,789 +2%
    2011-- $240,971 +0.8%
    2010-- $239,171 -0.2%
    2009-- $239,740 +2%
    2008-- $235,040 +2%
    2007-- $230,432 +2%
    2006-- $225,915 +2%
    2005-- $221,486 +2%
    2004-- $217,144 +1.9%
    2003-- $213,165 +2%
    2002-- $208,986 +2%
    2001-- $204,889
    Find assessor info on the county website

    Neighborhood: Edenvale - Seven Trees

    Nearby schools

    GreatSchools rating
    Schools provided by the listing agent
    • Elementary: SamuelStipeElementary
    • Middle: CarolineDavisIntermediate
    • High: OakGroveHigh
    • District: OakGroveElementary

    Source: MLSListings Inc. This data may not be complete. We recommend contacting the local school district to confirm school assignments for this home.

    Get a cash offer in 3 minutes
    Find out how much your home could sell for in as little as 3 minutes with a no-obligation cash offer.
    Estimated market value
    $1,058,000
    Get a cash offer in 3 minutes
    Find out how much your home could sell for in as little as 3 minutes with a no-obligation cash offer.
    Estimated market value
    $1,058,000