Skip main navigation
Off market
  • $796,500

    361 Brayton Way, Florence, MT 59833

    3beds
    2,415sqft
    SingleFamily
    Built in 2001
    2 Acres Lot
    $796,500 Zestimate®
    $330/sqft
    $2,375 Estimated rent

    Home value

    $796,500

    $741,000 - $860,000

    $2,375/mo

    Zestimate® history
    Loading
    Loading...

    Owner options

    List your home for rent

    $2,375/mo

    Rent Zestimate®

    Find your next renter with Zillow Rental Manager. Plus, with online applications, you can quickly screen prospective tenants – for free.

    Learn more

    $2,375/mo

    Rent Zestimate®

    Refinance and save

    $4,614/mo

    Est. payment

    Refinancing to a lower rate could help reduce your monthly payments and save thousands over the life of the loan.

    See today's rates

    $4,614/mo

    Est. payment

    Explore your selling options

    Work with a Zillow partner agent

    Leverage their expertise and Zillow's premium Showcase listings to get your home seen by more buyers.

    Get started

    List with your own agent

    Get your home in front of millions of buyers by listing it on Zillow.

    Learn how to do it

    Sell it yourself

    Take full control of how buyers see your home on Zillow by listing For Sale by Owner (FSBO).

    List your home

    What's special

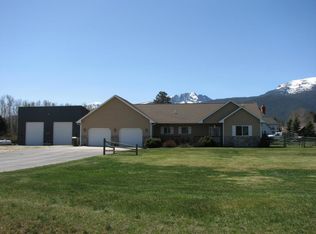
    CUSTOM DESIGNED AND BUILT ARTS & CRAFTS STYLE, 3 BEDROOM, 2 BATH HOME WITH QUALITY HEADING THE LIST OF AMENITIES. Uniquely situated on 1.84 acres with wonderful views of the Bitterroot and Sapphire Ranges with an easy commute to Missoula. Mature blue spruce trees, lovely landscaping frame the home and underground sprinklers make it easy to maintain. This immaculate home was built in 2001 with all the extras: Maintenance free cedar patterned siding, Durosol awnings on the west side, Pozzi Metal-clad bronze finish exterior on all casement windows. Prairie style internal grid lite breakup on front windows. Timberline architectural shingles and decorative stone work on the front of home. Ceilings are high and handsome with 12 foot ceilings at the front entry, foyer and family rooms; the remainder of the home has 9' ceilings. The master suite has a customized tray ceiling, 5 sides with French doors to the master bath. Hardwood flooring, grand foyer, bonus room above the 3 car garage. Neighborhood Description Lovely newer neighborhood with homes on acreage. Easy commute to town and close to Missoula, shopping, convenience stores, medical. 360 degree views, only 1 neighbor to the north. 2415 Sq ft (One level with bonus room above garage) Formal Dining Office Bonus room above garage Maple Cabinets Hardwood floors in dining, office and hallways Tile in bathrooms, entry and kitchen Whole House fan 12 zone sprinklers Paved driveway Over 50 gallons per minute on the well Fenced area for livestock or pets Expenses: Insurance 740 annually, Property Taxes 2,280, last years avg utilities North Western Energy 82.00 monthly, Missoula Electric 95.00 monthly. This is truly a magnificent home and is in immaculate condition. Thanks for your interest.

    This property is off market, which means it's not currently listed for sale or rent on Zillow. This may be different from what's available on other websites or public sources.
    Facts & features

    Interior

    Bedrooms & bathrooms
    • Bedrooms: 3
    • Bathrooms: 2
    • Full bathrooms: 2
    Heating
    • Forced air, Gas
    Cooling
    • Central
    Appliances
    • Included: Dishwasher, Garbage disposal, Microwave, Range / Oven, Refrigerator
    Features
    • Flooring: Tile, Carpet, Hardwood
    • Basement: None
    • Has fireplace: Yes
    Interior area
    • Total interior livable area: 2,415 sqft

    Property

    Parking
    • Total spaces: 3
    • Parking features: Garage - Attached
    Features
    • Exterior features: Other
    • Has view: Yes
    • View description: Mountain
    Lot
    • Size: 2 Acres
    Details
    • Parcel number: 13186923202020000

    Construction

    Type & style
    • Home type: SingleFamily
    • Architectural style: Conventional
    Materials
    • Frame
    • Foundation: Concrete
    • Roof: Composition
    Condition
    • Year built: 2001

    Community & neighborhood

    Location
    • Region: Florence

    HOA & financial

    HOA
    • Has HOA: Yes
    • HOA fee: $8 monthly

    Price history

    Price history is unavailable.

    Public tax history

    YearProperty taxesTax assessment
    2025$3,357 +12.3%$702,700 +47.1%
    2024$2,989 +2.9%$477,700
    2023$2,905 -6.3%$477,700 +17.3%
    2022$3,099 -4.3%$407,100
    2021$3,238 +10.3%$407,100 +14.9%
    2020$2,937 +13.8%$354,200
    2019$2,581 +5.6%$354,200 +6.8%
    2018$2,445 +1.4%$331,500
    2017$2,411 +4.9%$331,500 +1.6%
    2016$2,299 +0.8%$326,200
    2015$2,280 -1%$326,200 +77.1%
    2014$2,302 +3%$184,228 +0.8%
    2013$2,236 +3.8%$182,724 +1%
    2012$2,155 $180,869
    2011-- --
    2010-- --
    2009-- --
    2008-- $273,800
    2007-- $273,800
    2006-- $273,800
    2005-- $273,800
    2004-- $273,800
    2003-- $273,800

    Find assessor info on the county website

    Neighborhood: 59833

    Nearby schools

    GreatSchools rating
    Schools provided by the listing agent
    • District: Florence

    Source: The MLS. This data may not be complete. We recommend contacting the local school district to confirm school assignments for this home.

    Get pre-qualified for a loan
    At Zillow Home Loans, we can pre-qualify you in as little as 5 minutes with no impact to your credit score.

    An equal housing lender. NMLS #10287.
