Skip main navigation
Sold for $625,000
  • $625,000

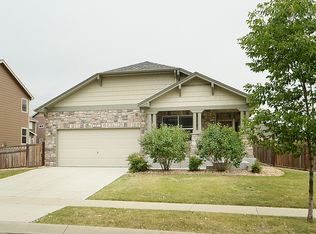
    361 Bristlecone Street, Brighton, CO 80601

    5beds
    3,393sqft
    Single Family Residence
    Built in 2012
    7,983 Square Feet Lot
    $609,300 Zestimate®
    $184/sqft
    $3,786 Estimated rent

    Home value

    $609,300

    $579,000 - $640,000

    $3,786/mo

    Zestimate® history
    Loading
    Loading...

    Owner options

    List your home for rent

    $3,786/mo

    Rent Zestimate®

    Find your next renter with Zillow Rental Manager. Plus, with online applications, you can quickly screen prospective tenants – for free.

    Learn more

    $3,786/mo

    Rent Zestimate®

    Refinance and save

    $3,931/mo

    Est. payment

    Refinancing to a lower rate could help reduce your monthly payments and save thousands over the life of the loan.

    See today's rates

    $3,931/mo

    Est. payment

    Explore your selling options

    Work with a Zillow partner agent

    Leverage their expertise and Zillow's premium Showcase listings to get your home seen by more buyers.

    Get started

    List with your own agent

    Get your home in front of millions of buyers by listing it on Zillow.

    Learn how to do it

    Sell it yourself

    Take full control of how buyers see your home on Zillow by listing For Sale by Owner (FSBO).

    List your home

    What's special

    Beautifully updated two story in Brighton Crossing. This home features a welcoming open concept filled with natural light. The desirable floor plan offers seamless entertaining space incorporating the kitchen, dining area and great room that leads to the backyard. There is a main floor office with French doors that could also be a 5th bedroom. The spacious kitchen offers a large island, ample counter and cabinet space and a pantry. The second floor features a private primary suite with new flooring, vaulted ceilings, en-suite 4 piece bath and walk-in closet. In addition, 2 secondary bedrooms, a full bath and laundry area. Professionally finished basement with large family room area (plumbed for a wet bar), bedroom, 3/4 bath. Perfect for guests. The spacious backyard has a stone patio ideal for entertaining. Rare 3 car garage. Recent updates include new furnace (2024), new interior paint and trim, updated light fixtures and hardware. Located a in an ideal location in the neighborhood, a block from the pool, playground, gym and club house. Near Padilla elementary school and the Prairie Center which offers shops and dining.

    Zillow last checked:

    Listing updated:

    Listed by:

    Anastasia Williamson 303-523-2037 anastasia@kentwoodcity.com,

    Kentwood Real Estate City Properties

    Bought with:

    Adriana Alvidrez, 040033364

    Alvidrez Real Estate

    Source: REcolorado as distributed by MLS GRID,MLS#: 6508701MLS Logo

    Facts & features

    Interior

    Bedrooms & bathrooms
    • Bedrooms: 5
    • Bathrooms: 4
    • Full bathrooms: 2
    • 3/4 bathrooms: 1
    • 1/2 bathrooms: 1
    • Main level bathrooms: 1
    • Main level bedrooms: 1
    Primary bedroom
    • Description: Spacious, Vaulted Ceilings, 4 Piece Bath, Walk-In Closet
    • Level: Upper
    Bedroom
    • Description: Charming, Nice Size
    • Level: Upper
    Bedroom
    • Description: Nice Size
    • Level: Upper
    Bedroom
    • Description: Great For Guests
    • Level: Basement
    Bedroom
    • Description: French Doors, Could Be Bedroom Or 5th Bedroom
    • Level: Main
    Primary bathroom
    • Description: En-Suite
    • Level: Upper
    Bathroom
    • Description: Updated
    • Level: Upper
    Bathroom
    • Description: Powder Room
    • Level: Main
    Bathroom
    • Description: Updated
    • Level: Basement
    Family room
    • Description: Spacious With Flex Space, Plumbed For Wet Bar
    • Level: Basement
    Great room
    • Description: Filled With Natural Light, Gas Fireplace
    • Level: Main
    Kitchen
    • Description: Double Ovens, Island, Pantry, Open Concept
    • Level: Main
    Laundry
    • Description: Washer And Dryer Included
    • Level: Upper
    Heating
    • Forced Air
    Cooling
    • Central Air
    Appliances
    • Included: Dishwasher, Disposal, Double Oven, Dryer, Gas Water Heater, Microwave, Oven, Refrigerator, Washer
    Features
    • Ceiling Fan(s), Eat-in Kitchen, Granite Counters, High Ceilings, Kitchen Island, Open Floorplan, Pantry, Primary Suite, Smart Thermostat, Vaulted Ceiling(s), Walk-In Closet(s)
    • Flooring: Carpet, Vinyl
    • Windows: Double Pane Windows, Window Coverings
    • Basement: Finished
    • Number of fireplaces: 1
    • Fireplace features: Family Room, Gas
    Interior area
    • Total structure area: 3,393
    • Total interior livable area: 3,393 sqft
    • Finished area above ground: 2,332
    • Finished area below ground: 993

    Property

    Parking
    • Total spaces: 3
    • Parking features: Garage - Attached
    • Attached garage spaces: 3
    Features
    • Levels: Two
    • Stories: 2
    • Patio & porch: Front Porch, Patio
    • Exterior features: Dog Run, Private Yard
    • Fencing: Full
    Lot
    • Size: 7,983 Square Feet
    Details
    • Parcel number: R0141266
    • Special conditions: Standard

    Construction

    Type & style
    • Home type: SingleFamily
    • Architectural style: Traditional
    • Property subtype: Single Family Residence
    Materials
    • Frame
    • Roof: Composition
    Condition
    • Updated/Remodeled
    • Year built: 2012

    Utilities & green energy

    • Sewer: Public Sewer
    • Water: Public

    Community & HOA

    Community
    • Security: Smoke Detector(s), Video Doorbell
    • Subdivision: Brighton Crossing
    HOA
    • Has HOA: Yes
    • Amenities included: Clubhouse, Fitness Center, Playground, Pool
    • Services included: Recycling, Trash
    • HOA fee: $284 quarterly
    • HOA name: Brighton Crossing
    • HOA phone: 970-669-3611
    Location
    • Region: Brighton

    Financial & listing details

    • Price per square foot: $184/sqft
    • Tax assessed value: $604,000
    • Annual tax amount: $7,205
    • Date on market: 4/26/2024
    • Listing terms: Cash,Conventional,FHA,VA Loan
    • Ownership: Individual

    Price history

    DateEventPrice
    6/14/2024Sold$625,000$184/sqft
    Source: REcolorado as distributed by MLS GRID #6508701 Report a problem
    5/21/2024Pending sale$625,000$184/sqft
    Source: REcolorado as distributed by MLS GRID #6508701 Report a problem
    5/8/2024Price change$625,000-2.2%$184/sqft
    Source: REcolorado as distributed by MLS GRID #6508701 Report a problem
    4/26/2024Listed for sale$639,000+8.3%$188/sqft
    Source: REcolorado as distributed by MLS GRID #6508701 Report a problem
    3/31/2023Sold$590,000+117.1%$174/sqft
    Source: Public Record Report a problem
    6/19/2012Sold$271,795-3%$80/sqft
    Source: Public Record Report a problem
    5/2/2012Price change$280,238+1.1%$83/sqft
    Source: D.R. Horton Report a problem
    4/10/2012Listed for sale$277,238$82/sqft
    Source: D.R. Horton Report a problem

    Public tax history

    YearProperty taxesTax assessment
    2025$6,518 -9.5%$37,750 -13.2%
    2024$7,205 +27.9%$43,500
    2023$5,631 -0.1%$43,500 +33.6%
    2022$5,635 $32,550 -2.8%
    2021-- $33,490 +10.3%
    2020$5,040 $30,360 -0.2%
    2019$5,040 +9.8%$30,410 +7.8%
    2018$4,592 $28,220 +7.2%
    2017$4,592 $26,320 +16.9%
    2016-- $22,520
    2015$3,448 $22,520 +15.8%
    2014-- $19,440
    2013-- $19,440 +291.1%
    2012-- $4,970
    2011-- $4,970 -40.5%
    2010-- $8,350
    2009-- $8,350 -38.9%
    2008-- $13,660 +5.9%
    2007-- $12,900 +3.9%
    2006-- $12,410 +5.3%
    2005-- $11,790 +42.6%
    2004-- $8,270 +5.1%
    2003$127 $7,870 +711.3%
    2002-- $970
    Find assessor info on the county website

    Neighborhood: 80601

    Nearby schools

    GreatSchools rating
    Schools provided by the listing agent
    • Elementary: Northeast
    • Middle: Overland Trail
    • High: Brighton
    • District: School District 27-J

    Source: REcolorado as distributed by MLS GRID. This data may not be complete. We recommend contacting the local school district to confirm school assignments for this home.

    Get a cash offer in 3 minutes
    Find out how much your home could sell for in as little as 3 minutes with a no-obligation cash offer.
    Estimated market value
    $609,300
    Get a cash offer in 3 minutes
    Find out how much your home could sell for in as little as 3 minutes with a no-obligation cash offer.
    Estimated market value
    $609,300