Colonial home situated on a nice neighborhood street. The foyer welcomes you into this four-bedroom 2 full bath home. Large living room and formal dining room with natural woodwork and decorative pillars accent the rooms. New flooring throughout the first floor is a bonus. All new windows are on the first floor as well. Large eat in kitchen with plenty of cabinets and counter space great for family gatherings. A brand-new full bath adds convivence. The second floor has 4 good size bedrooms with ample closet space. Another full bath is perfect for the growing family. There is a full walk-up attic great for storage. Full basement with washer and dryer. The home is vinyl siding with a nice front porch to enjoy beautiful summer days. Black top driveway and shed..
Active
Price cut: $5K (8/26)
$134,900
361 Broadwell Ave, Fulton, NY 13069
4beds
1,532sqft
Single Family Residence
Built in 1920
3,319 Square Feet Lot
$132,500 Zestimate®
$88/sqft
$-- HOA
What's special
Vinyl sidingFoyer welcomes youBlack top driveway
- 67 days
- 724
- 62
Zillow last checked:
Listing updated:
Listed by:
L Wilson Realty 315-664-0026,
Lynette A. Wilson 315-664-0026
Source: NYSAMLSs,MLS#: R1694510 Originating MLS: Rochester
Originating MLS: RochesterFacts & features
Interior
Bedrooms & bathrooms
- Bedrooms: 4
- Bathrooms: 2
- Full bathrooms: 2
- Main level bathrooms: 1
Heating
- Gas, Forced Air
Appliances
- Included: Dishwasher, Electric Oven, Electric Range, Gas Water Heater, Refrigerator
- Laundry: In Basement
Features
- Separate/Formal Dining Room, Entrance Foyer, Eat-in Kitchen, Separate/Formal Living Room, Kitchen Island, Natural Woodwork
- Flooring: Carpet, Hardwood, Varies, Vinyl
- Basement: Full
- Has fireplace: No
Interior area
- Total structure area: 1,532
- Total interior livable area: 1,532 sqft
Property
Parking
- Parking features: No Garage
Features
- Levels: Two
- Stories: 2
- Exterior features: Blacktop Driveway
Lot
- Size: 3,319 Square Feet
- Dimensions: 40 x 83
- Features: Near Public Transit, Rectangular, Rectangular Lot, Residential Lot
Details
- Parcel number: 35040025302200020250000000
- Special conditions: Standard
Construction
Type & style
- Home type: SingleFamily
- Architectural style: Colonial
- Property subtype: Single Family Residence
Materials
- Vinyl Siding
- Foundation: Stone
- Roof: Asphalt
Condition
- Resale
- Year built: 1920
Utilities & green energy
- Electric: Circuit Breakers
- Sewer: Connected
- Water: Connected, Public
- Utilities for property: High Speed Internet Available, Sewer Connected, Water Connected
Community & HOA
Community
- Subdivision: Fultonian Park Ext
Location
- Region: Fulton
Financial & listing details
- Price per square foot: $88/sqft
- Tax assessed value: $95,400
- Annual tax amount: $4,931
- Date on market: 6/29/2026
- Listing terms: Cash,Conventional,FHA,VA Loan
Estimated market value
$132,500
$126,000 - $139,000
$1,954/mo
Price history
| Date | Event | Price |
|---|---|---|
| 8/26/2026 | Price change | $134,900-3.6%$88/sqft |
Source:  NYSAMLSs #R1694510 Report a problem NYSAMLSs #R1694510 Report a problem | ||
| 7/14/2026 | Price change | $139,900-3.5%$91/sqft |
Source: NYSAMLSs #R1694510 Report a problem | ||
| 6/30/2026 | Listed for sale | $144,900+82.3%$95/sqft |
Source: NYSAMLSs #R1694510 Report a problem | ||
| 12/28/2018 | Sold | $79,500+2.6%$52/sqft |
Source: NYSAMLSs #S1155705 Report a problem | ||
| 11/27/2018 | Pending sale | $77,500$51/sqft |
Source: CENTURY 21 Leah's Signature #S1155705 Report a problem | ||
| 10/21/2018 | Listed for sale | $77,500+0.8%$51/sqft |
Source: CENTURY 21 Leah's Signature #S1155705 Report a problem | ||
| 9/7/2016 | Listing removed | $76,900$50/sqft |
Source: CENTURY 21 Leah's Signature #S359216 Report a problem | ||
| 7/30/2016 | Listed for sale | $76,900+47.5%$50/sqft |
Source: CENTURY 21 Leah's Signature #S359216 Report a problem | ||
| 3/31/2010 | Sold | $52,125-13%$34/sqft |
Source: Public Record Report a problem | ||
| 6/4/2009 | Listing removed | $59,900$39/sqft |
Source: Century 21 #179592 Report a problem | ||
| 3/5/2008 | Listed for sale | $59,900+9.9%$39/sqft |
Source: Century 21 #179592 Report a problem | ||
| 1/29/1999 | Sold | $54,500$36/sqft |
Source: Public Record Report a problem | ||
Public tax history
| Year | Property taxes | Tax assessment |
|---|---|---|
| 2025 | -- | $95,400 |
| 2024 | -- | $95,400 |
| 2023 | -- | $95,400 |
| 2022 | -- | $95,400 +40.9% |
| 2021 | -- | $67,700 |
| 2020 | -- | $67,700 |
| 2019 | -- | $67,700 |
| 2018 | -- | $67,700 |
| 2017 | $3,173 | $67,700 |
| 2016 | -- | $67,700 |
| 2015 | -- | $67,700 |
| 2014 | -- | $67,700 |
| 2013 | -- | $67,700 |
| 2012 | -- | $67,700 |
| 2011 | -- | $67,700 |
| 2010 | -- | $67,700 |
| 2009 | -- | $67,700 |
| 2008 | -- | $67,700 +23.1% |
| 2007 | -- | $55,000 |
| 2006 | -- | $55,000 |
| 2005 | -- | $55,000 |
| 2004 | -- | $55,000 |
| 2003 | -- | $55,000 |
| 2002 | -- | $55,000 |
| 2001 | -- | $55,000 |
| 2000 | -- | $55,000 |
Find assessor info on the county website
Monthly payment
Climate risks
Neighborhood: 13069
Nearby schools
Schools provided by the listing agent
- Middle: Fulton Junior High
- High: G. Ray Bodley High
- District: Fulton
Source: NYSAMLSs. This data may not be complete. We recommend contacting the local school district to confirm school assignments for this home.


Similar homes
- $135,0004 bd1 ba1.4k sqft364 S 6th St, Fulton, NY 13069For Sale

 MLS ID #S1706473, Zachary Johnson, Listing by: Hunt Real Estate ERA. NYSAMLSs
 - $145,0003 bd1 ba1.2k sqft94 Worth St, Fulton, NY 13069For Sale
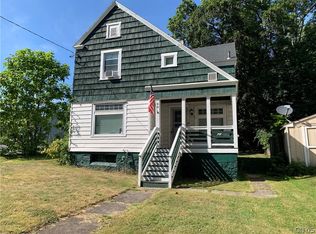 MLS ID #S1707344, Joseph Lisowski, Listing by: Howard Hanna Real Estate. NYSAMLSs
 - $110,0004 bd2 ba1.3k sqft404 S 5th St, Fulton, NY 13069For Sale
 MLS ID #S1709960, Irene Lang, Listing by: Coldwell Banker Prime Prop,Inc. NYSAMLSs
 - $119,9004 bd3 ba2k sqft304 Walradt St #302, Fulton, NY 13069For Sale
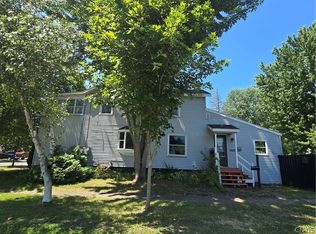 MLS ID #S1700967, Theresa R Peplinski, Listing by: Coldwell Banker Prime Prop,Inc. NYSAMLSs
 - $124,9004 bd2 ba1.3k sqft210 Goodfellow Rd #210, Fulton, NY 13069For SaleMLS ID #S1706076, Michael Miceli, Listing by: Real Broker NY LLC. NYSAMLSs
- $154,9004 bd1 ba1.1k sqft302 Gansvoort St, Fulton, NY 13069For SaleMLS ID #S1703145, Victoria Grutzik, Listing by: Century 21 Leah's Signature. NYSAMLSs
- $145,0004 bd2 ba1.6k sqft513 S 1st St, Fulton, NY 13069For SaleMLS ID #S1681681, Andrea Bucci, Listing by: Acropolis Realty Group LLC. NYSAMLSs
- $109,9005 bd3 ba2.2k sqft288 County Route 7, Hannibal, NY 13074For SaleMLS ID #S1702893, Victoria Grutzik, Listing by: Century 21 Leah's Signature. NYSAMLSs
- $99,9002 bd2 ba767 sqft602 S 4th St, Fulton, NY 13069For SaleMLS ID #S1703307, Patrick D Haggerty, Listing by: Century 21 Leah's Signature. NYSAMLSs
- $115,0003 bd1 ba1.4k sqft734 County Route 45, Central Square, NY 13036For SaleMLS ID #S1712070, Joseph Lisowski, Listing by: Howard Hanna Real Estate. NYSAMLSs
- $124,9006 bd3 ba1.8k sqft5461 State Route 104, Oswego, NY 13126For SaleMLS ID #S1692839, Thomas Tarry JR, Listing by: Move Real Estate. NYSAMLSs
- $129,9004 bd1 ba1.6k sqft12 Porter St, Oswego, NY 13126For SaleMLS ID #S1705320, Jeffrey Tonkin, Listing by: Century 21 Galloway Realty. NYSAMLSs
- $139,9003 bd2 ba1.4k sqft1068 County Route 10, Pennellville, NY 13132For SaleMLS ID #S1706440, Mary E Phillips, Listing by: NextHome CNY Realty. NYSAMLSs
- $129,9002 bd1 ba980 sqft13 Clifford Rd, Fulton, NY 13069For SaleMLS ID #S1688223, Dean D. Cummins, Listing by: Sun Harvest Realty Inc.. NYSAMLSs
- $129,0004 bd2 ba1.2k sqft65 E 7th St, Oswego, NY 13126For SaleMLS ID #S1691932, Sarah Hoefer, Listing by: Century 21 Galloway Realty. NYSAMLSs
- $149,9003 bd1 ba1.6k sqft328 County Route 43, Mexico, NY 13114For SaleMLS ID #S1695156, Amber Mulcahey, Listing by: Century 21 Galloway Realty. NYSAMLSs
- $139,9003 bd1 ba990 sqft158 W Bridge St, Oswego, NY 13126For SaleMLS ID #S1708676, Tiffany Mosher, Listing by: Candy Costa Real Estate LLC. NYSAMLSs
- $139,0002 bd1 ba1k sqft11 Murray St, Oswego, NY 13126For SaleMLS ID #S1693551, Sarah Hoefer, Listing by: Century 21 Galloway Realty. NYSAMLSs
