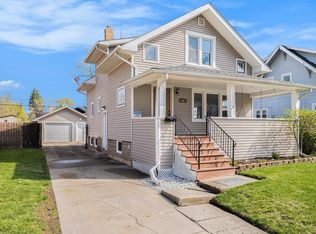
Back on the market at no fault of the home. Don’t miss your opportunity to see this one! Major updates include a new furnace, central air conditioning, and water heater. The finished basement provides additional living space and includes a built-in bar and fireplace, making it ideal for entertaining, hosting game nights, or creating a cozy family room. With two full bathrooms—one on the main floor and one in the basement—this home offers convenience and practicality for everyday living. One of the three bedrooms features a versatile loft-style layout, perfect for a primary bedroom, home office or creative space, adding unique character and flexibility to the home. Step inside to a spacious living room ideal for relaxing or gathering with friends and family. The kitchen is filled with abundant natural light, creating a bright and welcoming atmosphere that makes cooking and dining a pleasure. Outside, enjoy the convenience of a 1.5-car detached garage, offering ample space for parking and storage. The backyard features a deck surrounded by beautiful, Low maintenance perennial flowers, creating a charming outdoor space perfect for relaxing or entertaining.
Schedule your showing today and experience everything this home has to offer!
Sold for $135,000
Zillow last checked:
Listing updated:
Bought with:
Iana Harrington, 6502387286
Family Housing Realty, LLC
Source: Realcomp II,MLS#: 20261009044
Price history
| Date | Event | Price |
|---|---|---|
| 4/24/2026 | Sold | $135,000+8%$76/sqft |
Source:  Realcomp II #20261009044 Report a problem Realcomp II #20261009044 Report a problem | ||
| 4/6/2026 | Pending sale | $125,000$71/sqft |
Source: Realcomp II #20261009044 Report a problem | ||
| 4/2/2026 | Listed for sale | $125,000$71/sqft |
Source: Realcomp II #20261009044 Report a problem | ||
| 3/9/2026 | Pending sale | $125,000$71/sqft |
Source: Realcomp II #20261009044 Report a problem | ||
| 3/5/2026 | Listed for sale | $125,000$71/sqft |
Source: Realcomp II #20261009044 Report a problem | ||
| 2/17/2026 | Pending sale | $125,000$71/sqft |
Source: Realcomp II #20261009044 Report a problem | ||
| 2/15/2026 | Listed for sale | $125,000+25%$71/sqft |
Source: Realcomp II #20261009044 Report a problem | ||
| 11/17/2023 | Sold | $100,000+3.1%$56/sqft |
Source: Realcomp II #20230080806 Report a problem | ||
| 10/25/2023 | Pending sale | $97,000$55/sqft |
Source: Realcomp II #20230080806 Report a problem | ||
| 9/23/2023 | Price change | $97,000-3%$55/sqft |
Source: Realcomp II #20230080806 Report a problem | ||
| 9/6/2023 | Listed for sale | $100,000+122.2%$56/sqft |
Source: Owner Report a problem | ||
| 5/22/2023 | Sold | $45,000-43.8%$25/sqft |
Source: Public Record Report a problem | ||
| 5/20/2023 | Listed for sale | $80,000+45.5%$45/sqft |
Source: Owner Report a problem | ||
| 9/28/2022 | Listing removed | -- |
Source: Realcomp II #20221014475 Report a problem | ||
| 9/2/2022 | Price change | $55,000-15.4%$31/sqft |
Source: Realcomp II #20221014475 Report a problem | ||
| 8/26/2022 | Price change | $65,000-7.1%$37/sqft |
Source: Realcomp II #20221014475 Report a problem | ||
| 7/27/2022 | Price change | $70,000-6.7%$40/sqft |
Source: Realcomp II #20221014475 Report a problem | ||
| 7/7/2022 | Listed for sale | $75,000+201.2%$42/sqft |
Source: Realcomp II #20221014475 Report a problem | ||
| 2/7/2017 | Listing removed | $24,900$14/sqft |
Source: American Associates Inc. #30063773 Report a problem | ||
| 12/29/2016 | Listed for sale | $24,900+42%$14/sqft |
Source: American Associates Inc. #30063773 Report a problem | ||
| 9/9/2016 | Sold | $17,541+34.9%$10/sqft |
Source: Public Record Report a problem | ||
| 7/7/2016 | Pending sale | $13,000$7/sqft |
Source: American Associates Inc. #30059405 Report a problem | ||
| 6/24/2016 | Listed for sale | $13,000+111%$7/sqft |
Source: American Associates Inc. #30059405 Report a problem | ||
| 11/5/2015 | Sold | $6,162-91.2%$3/sqft |
Source: Public Record Report a problem | ||
| 2/21/2013 | Listing removed | $69,900$39/sqft |
Source: Signature Real Estate #30002063 Report a problem | ||
| 2/24/2011 | Listed for sale | $69,900-22.3%$39/sqft |
Source: Signature Real Estate LTD #30002063 Report a problem | ||
| 9/15/2005 | Sold | $90,000$51/sqft |
Source: Public Record Report a problem | ||
Get a cash offer in 3 minutes
Find out how much your home could sell for in as little as 3 minutes with a no-obligation cash offer.
Estimated market value
$136,900
