Rare & Historic 19th Century Fort Greene brick townhouse on one of the nicest blocks: Carlton Avenue between Greene and Lafayette. This one of a kind townhouse is filled with all of the original details like crown moldings, wonderfully decorative fireplace mantels, window shutters, mahogany stairway curved bannisters, a windowed formal dining room, inlaid hardwood floors, wainscoting, and even more rare, Corinthian columns in the parlor! And The beauty of 361 is that you can move right in vs the typically available estate condition townhouse which requires a full reno. Of course you could renovate 361, but The good news is that all of its systems ie heating, plumbing etc are in good working order as the house has been carefully maintained since 1982 and updated steadily over the years, (for example the boiler and the hot water heater are only a couple of years old). One of the most stunning details in the house is that, about twenty years ago, a glass solarium was added onto the existing kitchen extention, (the original extention dates back to 1900s), creating a light filled glass solarium kitchen with top of the line appliances such as a Subzero 36"Fridge, Viking 36" Stove with a center grill, and green marble counters.
361 is one of a long row of pretty Italianate houses constructed in the 1850s on Carlton Ave. All are three stories high, three bays across and the doorways have stone pediments, lentils, and sills. The Italianate cornices are supported by large brackets which extend over the paneled friezes and a row of dentils. The house is a two family three story with a full basement and two extentions that date back to the early 1900s creating an overall size of about 3300sf. It is set up as an owners duplex with three bedrooms and 2 1/2 baths with a separate top floor loft apartment that has a full bath and kitchen. The two extensions create the potential for an incredible amount of outdoor space, in addition to the actual roof. The house can be easily converted to a single family or can be used in its present configuration whereas the top floor is a WFH office or guest space.
Layout :
First floor: double parlor filled with original detail, divided by Corinthian columns with a
Formal dining room with exquisite paneling and windows to the garden, leading to a
Stunning eat in kitchen with a door to the garden.
Second floor: three bedrooms and two baths. Primary bedroom is ensuite. That bath has a clawfoot bath and shower combo. The front and middle bedrooms share the front bath with a tub/shower combo and a classic white pedestal sink.
Third floor: Top floor is an open concept apartment with a kitchen and bath. It can remain a rental or work from home
area or be converted to additional bedrooms.
Potential Outdoor space: The main roof as well as the two extentions' roofs create The potential for a lot of additional
outdoor space. These areas are outside the top floor unit and the second floor middle bedroom. Roof access is in a closet in the top floor apartment.
The Basement: the washer drier and mechanicals are located here. It also has the potential for additional space. Neighboring houses have added to their interior space by digging out the basement area and incorporating that into the living space.
Bricked Back Yard: pretty walled in space with bricked walk ways. Measuring 25 x 19 feet space with a with mature rose garden raised planting beds andplenty of room for a large table and chairs.
Details:
Price: $3.45MM
Location: Mid-block between Lafayette and Greene
Families: 2
Taxes: $9096 Annually
Building Size: 19x62
Lot: 19x100
Extention: 19 Feet in Rear
Year Built: 1850
Facade: Brick
Landmark: Yes
Exposure: West and East
Basement: Full
Electric Panel: 100 Amp
Heat: Gas
Systems: All Functional
Units 2; Owners 3 Bedroom Duplex and Top floor Loft Apt
FAR: 2, Unused 969 SF ( Must be clarified by the DOB and Landmarks)
Mechanicals: Good working order
Certificate of Occupancy: Yes
Sold
$3,847,000
361 Carlton Ave, Brooklyn, NY 11238
4beds
3,300sqft
Multi Family
Built in 1899
-- sqft lot
$4,562,600 Zestimate®
$1,166/sqft
$6,778 Estimated rent
Home value
$4,562,600
$4.02M - $5.20M
$6,778/mo
Zestimate® history
Owner options
List your home for rent
$6,778/mo
Rent Zestimate®
Find your next renter with Zillow Rental Manager. Plus, with online applications, you can quickly screen prospective tenants – for free.
$6,778/mo
Rent Zestimate®
Refinance and save
$23,217/mo
Est. payment
Refinancing to a lower rate could help reduce your monthly payments and save thousands over the life of the loan.
$23,217/mo
Est. payment
Explore your selling options
Work with a Zillow partner agent
Leverage their expertise and Zillow's premium Showcase listings to get your home seen by more buyers.
Get startedList with your own agent
Get your home in front of millions of buyers by listing it on Zillow.
Learn how to do itSell it yourself
Take full control of how buyers see your home on Zillow by listing For Sale by Owner (FSBO).
List your homeWhat's special
Zillow last checked:
Listing updated:
Listed by:
Kathleen Perkins,
Compass
Source: StreetEasy,MLS#: S1723803
Facts & features
Interior
Bedrooms & bathrooms
- Bedrooms: 4
- Bathrooms: 4
- Full bathrooms: 3
- 1/2 bathrooms: 1
Appliances
- Included: Dishwasher
Features
- Flooring: Hardwood
- Has fireplace: Yes
Interior area
- Total structure area: 3,300
- Total interior livable area: 3,300 sqft
Property
Features
- Exterior features: Courtyard, Garden, Private Roof Deck
- Has view: Yes
- View description: City, Garden
Details
- Parcel number: 021200009
- Special conditions: Resale
Construction
Type & style
- Home type: MultiFamily
- Property subtype: Multi Family
Materials
- Roof: Roof Rights
Condition
- Year built: 1899
Community & HOA
Community
- Subdivision: Fort Greene
Location
- Region: Brooklyn
Financial & listing details
- Price per square foot: $1,166/sqft
- Tax assessed value: $3,486,000
- Annual tax amount: $9,096
- Date on market: 6/25/2024
Price history
| Date | Event | Price |
|---|---|---|
| 8/5/2024 | Sold | $3,847,000+11.5%$1,166/sqft |
Source: Public Record Report a problem | ||
| 7/12/2024 | Pending sale | $3,450,000$1,045/sqft |
Source: StreetEasy #1723803 Report a problem | ||
| 6/25/2024 | Listed for sale | $3,450,000$1,045/sqft |
Source: StreetEasy #1723803 Report a problem | ||
Public tax history
| Year | Property taxes | Tax assessment |
|---|---|---|
| 2025 | $8,986 -1.2% | $209,160 |
| 2024 | $9,096 | $209,160 -4% |
| 2023 | -- | $217,860 +15.9% |
| 2022 | -- | $188,040 +1.1% |
| 2021 | -- | $186,060 -4.9% |
| 2020 | $7,988 | $195,720 +6.3% |
| 2019 | $7,988 +2% | $184,140 +391.7% |
| 2018 | $7,835 +8.8% | $37,453 +6% |
| 2017 | $7,203 +10.5% | $35,334 +6% |
| 2016 | $6,519 | $33,336 +6% |
| 2015 | $6,519 +62.1% | $31,450 |
| 2014 | $4,020 | $31,450 +0.8% |
| 2013 | -- | $31,211 +6% |
| 2012 | -- | $29,445 +6% |
| 2011 | -- | $27,780 +6% |
| 2010 | -- | $26,209 |
| 2009 | -- | $26,209 +0.8% |
| 2008 | -- | $26,010 +6% |
| 2007 | -- | $24,538 +6% |
| 2006 | -- | $23,150 +6% |
| 2005 | -- | $21,841 |
| 2004 | -- | $21,841 +0.8% |
| 2003 | -- | $21,675 +6% |
| 2002 | -- | $20,449 +6% |
| 2001 | -- | $19,292 +6% |
| 2000 | -- | $18,201 |
Find assessor info on the county website
Neighborhood: Fort Greene
Nearby homes
- $2,950,000-- bd-- ba2.7k sqft359 Carlton Ave, Brooklyn, NY 11238Sold
- $1,562,3001 bd1 ba-- sqft359 Carlton Ave #2, Brooklyn, NY 11238Off Market
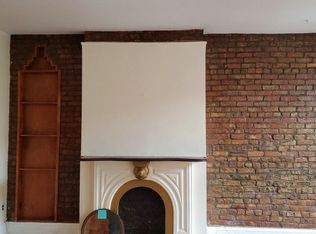
- $1,562,3001 bd1 ba-- sqft359 Carlton Ave #3, Brooklyn, NY 11238Off Market

- $3,353,1001 bd1 ba2.9k sqft363 Carlton Ave, Brooklyn, NY 11238Off Market
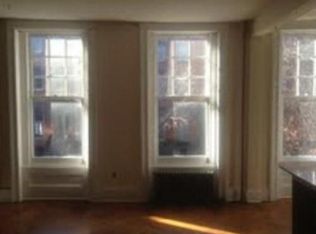
- $3,627,5007 bd3 ba2.7k sqft357 Carlton Ave, Brooklyn, NY 11238Off Market
- $2,025,5003 bd2 ba-- sqft383 Carlton Ave APT 8E, Brooklyn, NY 11238Off Market
- $4,500,0004 bd5 ba2.7k sqft355 Carlton Ave, Brooklyn, NY 11238Sold
- $3,650,0004 bd4 ba-- sqft367 Carlton Ave, Brooklyn, NY 11238Sold
Nearby schools
GreatSchools rating
- 6/10Ps 20 Clinton HillGrades: PK-5Distance: 0.3 mi
- 4/10Ms 113 Ronald Edmonds Learning CenterGrades: 6-8Distance: 0.1 mi
- 10/10Brooklyn Technical High SchoolGrades: 9-12Distance: 0.3 mi
- New York
- Kings County
- New York
- 11238
- Brooklyn
- Fort Greene
- 361 Carlton Ave
Nearby cities
Nearby neighborhoods
Nearby zip codes
Other New York Topics
