Skip main navigation
Closed
  • $355,000

    361 Cascade Ln #1, Oswego, IL 60543

    3beds
    1,720sqft
    Condominium, Duplex, Single Family Residence
    Built in 1995
    -- sqft lot
    $361,300 Zestimate®
    $206/sqft
    $2,553 Estimated rent

    Home value

    $361,300

    $329,000 - $397,000

    $2,553/mo

    Zestimate® history
    Loading
    Loading...

    Owner options

    List your home for rent

    $2,553/mo

    Rent Zestimate®

    Find your next renter with Zillow Rental Manager. Plus, with online applications, you can quickly screen prospective tenants – for free.

    Learn more

    $2,553/mo

    Rent Zestimate®

    Refinance and save

    $2,905/mo

    Est. payment

    Refinancing to a lower rate could help reduce your monthly payments and save thousands over the life of the loan.

    See today's rates

    $2,905/mo

    Est. payment

    Explore your selling options

    Work with a Zillow partner agent

    Leverage their expertise and Zillow's premium Showcase listings to get your home seen by more buyers.

    Get started

    List with your own agent

    Get your home in front of millions of buyers by listing it on Zillow.

    Learn how to do it

    Sell it yourself

    Take full control of how buyers see your home on Zillow by listing For Sale by Owner (FSBO).

    List your home

    What's special

    Cozy fireplaceVersatile bonus roomEn-suite bathMature treesPrimary suiteOversized windowsImpressive living space
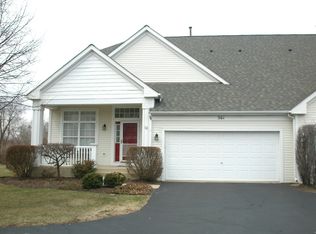
    You will have the most beautiful views in Winding Waters. This uniquely stunning 2-story end-unit townhome offers both space and style in a rarely available Waterfall model. On a cul-de-sac and nestled against a serene preserve of mature trees with no neighbors behind you, this home offers privacy, nature views, and impressive living space. As you step inside, you're greeted by soaring 12-foot ceilings and oversized windows that flood the formal living and dining rooms with natural light-creating a grand, open feel from the moment you enter. The large, updated kitchen is a chef's dream, featuring an island/breakfast bar, tile backsplash, pantry closet, abundant cabinetry with pull-out shelves, and plenty of counter space. The adjacent eating area and open-concept family room-with a cozy fireplace, built in bookshelves, and more oversized windows-are perfect for everyday living and entertaining, all with stunning views of the preserve. The spacious first-floor primary suite features double door entry, 12-foot ceilings, a walk-in closet, and a private en-suite bath with dual sinks, soaking tub, and separate shower. Upstairs, you'll find two generously sized bedrooms with wall closets, a full hall bathroom with tub/shower combo, and a versatile bonus room that could easily be converted into a 4th bedroom, office, or playroom. Additional features include a full basement ready for your ideas and a new custom deck perfect for outdoor entertaining or simply enjoying the peaceful surroundings. Entire interior freshly and professionally painted.

    Zillow last checked:

    Listing updated:

    Listed by:

    Roma Hepfer (847)909-9780,

    Real People Realty

    Bought with:

    Terri Miller

    Platinum Partners Realtors

    Source: MRED as distributed by MLS GRID,MLS#: 12396210MLS Logo

    Facts & features

    Interior

    Bedrooms & bathrooms
    • Bedrooms: 3
    • Bathrooms: 3
    • Full bathrooms: 2
    • 1/2 bathrooms: 1
    Rooms
    • Room types: Eating Area, Bonus Room
    Primary bedroom
    • Features: Flooring (Wood Laminate), Bathroom (Full)
    • Level: Main
    • Area: 182 Square Feet
    • Dimensions: 14X13
    Bedroom 2
    • Features: Flooring (Carpet)
    • Level: Second
    • Area: 132 Square Feet
    • Dimensions: 12X11
    Bedroom 3
    • Features: Flooring (Carpet)
    • Level: Second
    • Area: 110 Square Feet
    • Dimensions: 11X10
    Bonus room
    • Features: Flooring (Carpet)
    • Level: Second
    • Area: 150 Square Feet
    • Dimensions: 15X10
    Dining room
    • Features: Flooring (Wood Laminate)
    • Level: Main
    • Area: 143 Square Feet
    • Dimensions: 13X11
    Eating area
    • Features: Flooring (Wood Laminate)
    • Level: Main
    • Area: 96 Square Feet
    • Dimensions: 12X8
    Family room
    • Features: Flooring (Wood Laminate)
    • Level: Main
    • Area: 156 Square Feet
    • Dimensions: 13X12
    Kitchen
    • Features: Kitchen (Island, Pantry-Closet, Updated Kitchen), Flooring (Wood Laminate)
    • Level: Main
    • Area: 156 Square Feet
    • Dimensions: 13X12
    Laundry
    • Features: Flooring (Wood Laminate)
    • Level: Main
    • Area: 70 Square Feet
    • Dimensions: 10X7
    Living room
    • Features: Flooring (Wood Laminate)
    • Level: Main
    • Area: 196 Square Feet
    • Dimensions: 14X14
    Heating
    • Natural Gas, Forced Air
    Cooling
    • Central Air
    Appliances
    • Included: Range, Dishwasher, Washer, Dryer, Disposal, Stainless Steel Appliance(s)
    • Laundry: Main Level
    Features
    • Cathedral Ceiling(s)
    • Windows: Screens
    • Basement: Unfinished,Full
    • Number of fireplaces: 1
    • Fireplace features: Attached Fireplace Doors/Screen, Gas Log, Family Room
    • Common walls with other units/homes: End Unit
    Interior area
    • Total structure area: 0
    • Total interior livable area: 1,720 sqft

    Property

    Parking
    • Total spaces: 2
    • Parking features: Asphalt, Garage Door Opener, On Site, Garage Owned, Attached, Garage
    • Attached garage spaces: 2
    • Has uncovered spaces: Yes
    Accessibility
    • Accessibility features: Stair Lift, Disability Access
    Features
    • Patio & porch: Deck
    Lot
    • Features: Common Grounds, Cul-De-Sac, Wetlands, Landscaped
    Details
    • Parcel number: 0309430040
    • Special conditions: None
    • Other equipment: TV-Cable, Ceiling Fan(s), Sump Pump

    Construction

    Type & style
    • Home type: Condo
    • Property subtype: Condominium, Duplex, Single Family Residence
    Materials
    • Vinyl Siding
    • Foundation: Concrete Perimeter
    • Roof: Asphalt
    Condition
    • New construction: No
    • Year built: 1995
    Details
    • Builder model: END UNIT

    Utilities & green energy

    • Electric: Circuit Breakers, 100 Amp Service
    • Sewer: Public Sewer, Storm Sewer
    • Water: Public

    Community & HOA

    Community
    • Security: Security System
    • Subdivision: Winding Waters
    HOA
    • Has HOA: Yes
    • Services included: Insurance, Exterior Maintenance, Lawn Care
    • HOA fee: $312 monthly
    Location
    • Region: Oswego

    Financial & listing details

    • Price per square foot: $206/sqft
    • Annual tax amount: $6,798
    • Date on market: 6/27/2025
    • Listing terms: Conventional
    • Ownership: Condo

    Price history

    DateEventPrice
    10/2/2025Sold$355,000+1.5%$206/sqft
    Source: MRED as distributed by MLS GRID #12396210 Report a problem
    9/24/2025Pending sale$349,900$203/sqft
    Source: MRED as distributed by MLS GRID #12396210 Report a problem
    8/8/2025Contingent$349,900$203/sqft
    Source: MRED as distributed by MLS GRID #12396210 Report a problem
    7/29/2025Price change$349,900-4.1%$203/sqft
    Source: MRED as distributed by MLS GRID #12396210 Report a problem
    6/27/2025Listed for sale$365,000+108.6%$212/sqft
    Source: MRED as distributed by MLS GRID #12396210 Report a problem
    12/7/2015Sold$175,000-1.6%$102/sqft
    Source: MRED as distributed by MLS GRID #09022666 Report a problem
    11/3/2015Pending sale$177,900$103/sqft
    Source: Ayers Realty Group #09022666 Report a problem
    10/30/2015Price change$177,900-1.1%$103/sqft
    Source: Ayers Realty Group #09022666 Report a problem
    10/5/2015Pending sale$179,900$105/sqft
    Source: Ayers Realty Group #09022666 Report a problem
    8/28/2015Listed for sale$179,900$105/sqft
    Source: Ayers Realty Group #09022666 Report a problem

    Public tax history

    Tax history is unavailable.
    Find assessor info on the county website

    Neighborhood: 60543

    Nearby schools

    GreatSchools rating
    Schools provided by the listing agent
    • Elementary: Old Post Elementary School
    • Middle: Thompson Junior High School
    • High: Oswego High School
    • District: 308

    Source: MRED as distributed by MLS GRID. This data may not be complete. We recommend contacting the local school district to confirm school assignments for this home.

    Get a cash offer in 3 minutes
    Find out how much your home could sell for in as little as 3 minutes with a no-obligation cash offer.
    Estimated market value
    $361,300
    Get a cash offer in 3 minutes
    Find out how much your home could sell for in as little as 3 minutes with a no-obligation cash offer.
    Estimated market value
    $361,300