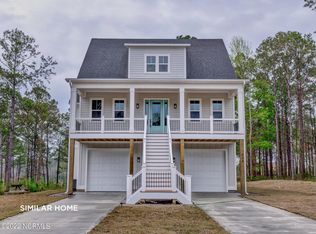
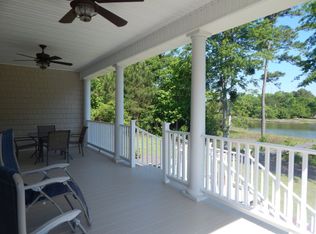
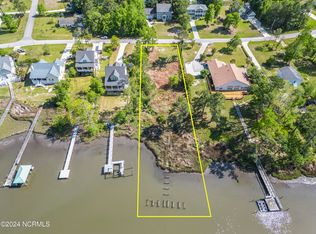
Welcome to your dream waterfront oasis, tucked within Chadwick Shores—one of only two exclusive gated waterfront communities in Sneads Ferry. This stunning 4-bedroom, 2.5-bath coastal home sits on 70 feet of scenic waterfront along Charles Creek and includes its own private boat dock, offering direct access to the water for boating, fishing, or simply enjoying the coastal lifestyle. Inside, you'll find an open and airy layout, filled with natural light and enhanced by thoughtful design details. From the wide-plank LVP flooring and 5'' craftsman-style crown molding to the upscale lighting and fixtures, every element has been carefully selected to impress. The gourmet kitchen is a showpiece, featuring granite countertops, custom soft-close cabinetry, a farmhouse apron sink, walk-in pantry with built-ins, large center island with breakfast bar, and a full suite of premium Maytag stainless steel appliances, including a refrigerator. The primary suite on the main level is both stylish and functional, offering a luxurious spa-inspired bath with dual vanities, a frameless glass walk-in shower, and a spacious walk-in closet with custom shelving. Just off the main living area, floor-to-ceiling sliding glass doors lead to a huge rear deck—perfect for entertaining or relaxing while taking in breathtaking water views. Upstairs, two generously sized bedrooms share a beautifully appointed full bath, while an open loft-style great room offers flexible space for a home office, media room, or play area. On the ground level, enjoy two enclosed parking bays and an abundance of storage space for all your gear. Located in the sought-after Chadwick Shores community, residents enjoy a neighborhood playground, scenic pier with Intracoastal Waterway views, picnic area, and secure gated access. All of this, just minutes from Topsail Beaches, Surf City, MARSOC, Camp Lejeune, and conveniently positioned between Jacksonville and Wilmington. This is more than a home—it's a lifestyle. Don't miss
Sold for $949,000
Zillow last checked:
Listing updated:
Bought with:
Jon R Mogollon, 357017
REAL Broker LLC
Source: Hive MLS,MLS#: 100523767 Originating MLS: Jacksonville Board of Realtors
Originating MLS: Jacksonville Board of RealtorsPrice history
| Date | Event | Price |
|---|---|---|
| 11/3/2025 | Sold | $949,000$377/sqft |
Source:  Hive MLS #100523767 Report a problem Hive MLS #100523767 Report a problem | ||
| 9/9/2025 | Contingent | $949,000$377/sqft |
Source: Hive MLS #100523767 Report a problem | ||
| 8/28/2025 | Price change | $949,000-4.6%$377/sqft |
Source: Hive MLS #100523767 Report a problem | ||
| 8/7/2025 | Listed for sale | $995,000$396/sqft |
Source: Hive MLS #100523767 Report a problem | ||
| 8/7/2025 | Listing removed | $995,000$396/sqft |
Source: Hive MLS #100468594 Report a problem | ||
| 5/27/2025 | Price change | $995,000-7.4%$396/sqft |
Source: Hive MLS #100468594 Report a problem | ||
| 4/4/2025 | Price change | $1,075,000-2.2%$427/sqft |
Source: Hive MLS #100468594 Report a problem | ||
| 11/25/2024 | Price change | $1,099,000-1.4%$437/sqft |
Source: Hive MLS #100468594 Report a problem | ||
| 10/3/2024 | Listed for sale | $1,115,000+70.6%$443/sqft |
Source: Hive MLS #100468594 Report a problem | ||
| 6/9/2022 | Sold | $653,500+522.4%$260/sqft |
Source: Public Record Report a problem | ||
| 5/10/2021 | Sold | $105,000-12.4%$42/sqft |
Source: Agent Provided Report a problem | ||
| 8/20/2020 | Listing removed | $119,900$48/sqft |
Source: RE/MAX Now #100213502 Report a problem | ||
| 7/11/2020 | Price change | $119,900-5.6%$48/sqft |
Source: RE/MAX Now #100213502 Report a problem | ||
| 4/16/2020 | Listed for sale | $127,000+154%$50/sqft |
Source: RE/MAX Now #100213502 Report a problem | ||
| 4/13/2020 | Sold | $50,000-49.9%$20/sqft |
Source: Public Record Report a problem | ||
| 11/3/2019 | Listing removed | $99,900$40/sqft |
Source: Coldwell Banker Sea Coast Advantage #100155362 Report a problem | ||
| 4/24/2019 | Listed for sale | $99,900$40/sqft |
Source: Coldwell Banker Sea Coast Advantage #100155362 Report a problem | ||
| 4/23/2019 | Pending sale | $99,900$40/sqft |
Source: Coldwell Banker Sea Coast Advantage #100155362 Report a problem | ||
| 3/18/2019 | Listed for sale | $99,900-8.3%$40/sqft |
Source: Coldwell Banker Sea Coast Advantage #100155362 Report a problem | ||
| 1/1/2019 | Listing removed | $109,000$43/sqft |
Source: Coldwell Banker Sea Coast Advantage #100127700 Report a problem | ||
| 7/27/2018 | Listed for sale | $109,000$43/sqft |
Source: Coldwell Banker Sea Coast Advantage Rlty #100127700 Report a problem | ||
Nearby homes
- $740,7004 bd3 ba2.7k sqft357 Chadwick Shores Dr, Sneads Ferry, NC 28460Off Market
- $583,3003 bd3 ba1.9k sqft363 Chadwick Shores Dr, Sneads Ferry, NC 28460Off Market
- $165,0000.51 acres353 Chadwick Shores Dr #22A, Sneads Ferry, NC 28460Sold
- $697,6004 bd2 ba2.4k sqft403 Chadwick Shores Dr, Sneads Ferry, NC 28460Off Market
Get a cash offer in 3 minutes
Find out how much your home could sell for in as little as 3 minutes with a no-obligation cash offer.
Estimated market value
$956,800
