Skip main navigation
Closed
  • $279,000

    361 Colgate Ave, Elyria, OH 44035

    4beds
    1,950sqft
    Single Family Residence
    Built in 1965
    8,276.4 Square Feet Lot
    $295,200 Zestimate®
    $143/sqft
    $2,115 Estimated rent

    Home value

    $295,200

    $260,000 - $334,000

    $2,115/mo

    Zestimate® history
    Loading
    Loading...

    Owner options

    List your home for rent

    $2,115/mo

    Rent Zestimate®

    Find your next renter with Zillow Rental Manager. Plus, with online applications, you can quickly screen prospective tenants – for free.

    Learn more

    $2,115/mo

    Rent Zestimate®

    Refinance and save

    $1,793/mo

    Est. payment

    Refinancing to a lower rate could help reduce your monthly payments and save thousands over the life of the loan.

    See today's rates

    $1,793/mo

    Est. payment

    Explore your selling options

    Work with a Zillow partner agent

    Leverage their expertise and Zillow's premium Showcase listings to get your home seen by more buyers.

    Get started

    List with your own agent

    Get your home in front of millions of buyers by listing it on Zillow.

    Learn how to do it

    Sell it yourself

    Take full control of how buyers see your home on Zillow by listing For Sale by Owner (FSBO).

    List your home

    What's special

    Spacious bedroomsPrivacy wood fenceFrench drainUpgraded drainageCovered front porchGranite countersBeautiful ornate cabinets
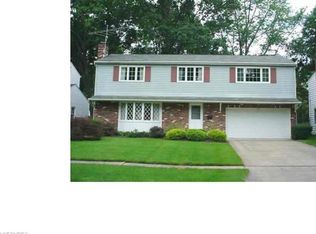
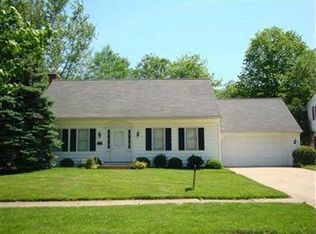
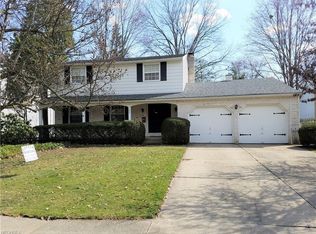
    Welcome Home to 361 Colgate Avenue! A lovely 4 bedroom colonial that blends classic charm with modern updates. With its inviting curb appeal, thoughtfully designed spaces, and premium upgrades, this home is truly a showstopper! The covered front porch leads to a warm and welcoming interior that instantly feels like home. The entry foyer boasts a beautifully appointed staircase that sets the tone for this elegant space. The spacious living room features a cozy fireplace, surrounded by beautifully refinished hardwood floors and elegant crown molding that seamlessly flow into the formal dining room with classic French doors overlooking the backyard. The kitchen is equipped with beautiful ornate cabinets, granite counters, tiled backsplash and tile flooring. A convenient half bath is located on the main level. 2 car attached garage provides ample storage space and access to the backyard. The second floor features four spacious bedrooms, all showcasing gorgeous hardwood floors that radiate timeless elegance. The two fully remodeled bathrooms are nothing short of luxurious, with custom tile work. The basement provides another versatile living space, beautifully finished with ceramic tile flooring. An ideal space for a playroom, home office, or cozy movie nights. Step outside and be wowed by the multi-level stamped concrete patio that spans the back of the home and garage. The back yard features a new 6-ft privacy wood fence (2024), low maintenance landscaping, and upgraded drainage with a French drain and exterior sump pump (2024). This backyard is perfect for entertaining or relaxing in your private sanctuary. This home offers peace of mind with big-ticket updates, including but not limited to: Furnace (2024), Windows (2024), Garage Man Door (2024), Central Air (2019), Hot Water Tank (2018) and Roof (approx. 14 years old). This well loved home offers unbeatable value! This is the place where memories are made. Call NOW for your private tour!

    Zillow last checked:

    Listing updated:

    Listing Provided by:

    Jessica Smith jessicaanne@kw.com440-387-6846,

    Keller Williams Citywide

    Bought with:

    Aiden Avtgis, 2023002926

    RE/MAX Infinity

    Source: MLS Now,MLS#: 5092646MLS LogoOriginating MLS: Akron Cleveland Association of REALTORS

    Facts & features

    Interior

    Bedrooms & bathrooms
    • Bedrooms: 4
    • Bathrooms: 3
    • Full bathrooms: 2
    • 1/2 bathrooms: 1
    • Main level bathrooms: 1
    Heating
    • Forced Air, Gas
    Cooling
    • Central Air
    Appliances
    • Included: Dryer, Dishwasher, Disposal, Microwave, Refrigerator, Washer
    • Laundry: In Basement
    Features
    • Ceiling Fan(s), Crown Molding, Entrance Foyer, Eat-in Kitchen, Granite Counters, His and Hers Closets, Multiple Closets, Pantry, Storage
    • Windows: Double Pane Windows
    • Basement: Full,Partially Finished,Sump Pump
    • Number of fireplaces: 1
    • Fireplace features: Living Room
    Interior area
    • Total structure area: 1,950
    • Total interior livable area: 1,950 sqft
    • Finished area above ground: 1,560
    • Finished area below ground: 390

    Property

    Parking
    • Total spaces: 2
    • Parking features: Attached, Driveway, Garage, Garage Door Opener, Paved
    • Attached garage spaces: 2
    Features
    • Levels: Two
    • Stories: 2
    • Patio & porch: Covered, Front Porch, Patio
    • Fencing: Full,Privacy,Wood
    Lot
    • Size: 8,276 sqft
    Details
    • Additional structures: Shed(s)
    • Parcel number: 0625003107012
    • Special conditions: Standard

    Construction

    Type & style
    • Home type: SingleFamily
    • Architectural style: Colonial
    • Property subtype: Single Family Residence
    Materials
    • Vinyl Siding
    • Roof: Asphalt,Fiberglass
    Condition
    • Year built: 1965

    Utilities & green energy

    • Sewer: Public Sewer
    • Water: Public

    Community & neighborhood

    Location
    • Region: Elyria
    • Subdivision: Univeristy Heights 02

    Other

    Other facts
    • Listing terms: Cash,Conventional,FHA,VA Loan

    Price history

    DateEventPrice
    2/7/2025Sold$279,000-0.3%$143/sqft
    Source: MLS Now #5092646 Report a problem
    1/24/2025Pending sale$279,900$144/sqft
    Source: MLS Now #5092646 Report a problem
    1/12/2025Contingent$279,900$144/sqft
    Source: MLS Now #5092646 Report a problem
    1/5/2025Listed for sale$279,900+8.1%$144/sqft
    Source: MLS Now #5092646 Report a problem
    1/5/2024Sold$259,000-2.3%$133/sqft
    Source: MLS Now #4504851 Report a problem
    11/26/2023Pending sale$265,000$136/sqft
    Source: MLS Now #4504851 Report a problem
    11/21/2023Listed for sale$265,000$136/sqft
    Source: MLS Now #4504851 Report a problem

    Public tax history

    YearProperty taxesTax assessment
    2024$3,586 +14.9%$73,960 +32.3%
    2023$3,122 +2.8%$55,910
    2022$3,036 -0.2%$55,910
    2021$3,043 +5%$55,910 +18.1%
    2020$2,897 +0.6%$47,340
    2019$2,879 -0.2%$47,340
    2018$2,884 -0.9%$47,340 +3.3%
    2017$2,912 +1.3%$45,820
    2016$2,873 +6.8%$45,820
    2015$2,691 +1.2%$45,820
    2014$2,659 +1%$45,820
    2013$2,634 +2.3%$45,820
    2012$2,574 $45,820
    2011-- --
    2010-- --
    2009-- --
    2008$2,141 +0.4%--
    2007$2,132 +8.7%--
    2006$1,961 -1.8%--
    2005$1,997 +11.7%--
    2004$1,789 +3.2%--
    2003$1,733 +8.2%--
    2002$1,602 -0.9%--
    2001$1,616 +6%--
    2000$1,525 --

    Find assessor info on the county website

    Neighborhood: 44035

    Nearby schools

    GreatSchools rating
    Schools provided by the listing agent
    • District: Elyria CSD - 4706

    Source: MLS Now. This data may not be complete. We recommend contacting the local school district to confirm school assignments for this home.

    Get a cash offer in 3 minutes
    Find out how much your home could sell for in as little as 3 minutes with a no-obligation cash offer.
    Estimated market value
    $295,200
    Get a cash offer in 3 minutes
    Find out how much your home could sell for in as little as 3 minutes with a no-obligation cash offer.
    Estimated market value
    $295,200