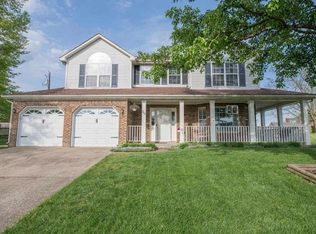
Wake up each day to peaceful views of the surrounding farmland from this lovingly maintained two-story home, set on a spacious lot in an established neighborhood. Located just minutes from historic downtown Versailles, you'll enjoy easy access to local shops, restaurants, and community events while taking in the beauty of Kentucky's countryside from your own backyard. Offering four bedrooms, four bathrooms, and a flexible floor plan, this home is designed to adapt to a variety of lifestyles. Fresh interior paint and recently installed windows create a bright, welcoming atmosphere, while the expansive bonus room offers endless possibilities as a home office, media room, fitness space, playroom, or even a fifth bedroom. The main-level layout also provides the opportunity to create a private first-floor primary suite. At the heart of the home, the open living spaces flow effortlessly between the kitchen, dining, and gathering areas, making everyday living and entertaining equally enjoyable. Built-in bookcases add warmth and character to the living room, while updated bathrooms provide a fresh, modern feel. The primary bathroom features a deep soaker tub, creating a relaxing retreat at the end of the day. Spacious bedrooms and deep walk-in closets offer exceptional storage and flexibility for guests, hobbies, or multigenerational living. Imagine starting your morning with a cup of coffee while watching the sun rise over the surrounding farmland, then ending the day with the same peaceful views from your own backyard. For added peace of mind, the sellers are including a one-year 2-10 Home Warranty. This is a home where comfort, versatility, and the beauty of Kentucky's countryside come together.
Sold for $445,500
Zillow last checked:
Listing updated:
Bought with:
Paul Chartier, 217438
The Agency
Source: Imagine MLS,MLS#: 26012447
Price history
| Date | Event | Price |
|---|---|---|
| 8/21/2026 | Sold | $445,500+0.8%$171/sqft |
Source:  Imagine MLS #26012447 Report a problem Imagine MLS #26012447 Report a problem | ||
| 7/20/2026 | Contingent | $442,000$170/sqft |
Source: Imagine MLS #26012447 Report a problem | ||
| 7/15/2026 | Listed for sale | $442,000-2.8%$170/sqft |
Source: Imagine MLS #26012447 Report a problem | ||
| 6/29/2026 | Listing removed | $454,900$175/sqft |
Source: Imagine MLS #26012447 Report a problem | ||
| 6/19/2026 | Contingent | $454,900$175/sqft |
Source: Imagine MLS #26012447 Report a problem | ||
| 6/1/2026 | Listed for sale | $454,900+75.1%$175/sqft |
Source: Imagine MLS #26012447 Report a problem | ||
| 10/23/2017 | Sold | $259,779+20.8%$100/sqft |
Source: Imagine MLS #1717360 Report a problem | ||
| 6/26/2007 | Sold | $215,000$83/sqft |
Source: Public Record Report a problem | ||

Sell for more on Zillow
Get a Zillow Showcase℠ listing at no additional cost and you could sell for .
$445,500
2% more
+$8,910
With Zillow Showcase(estimated)
$454,410
