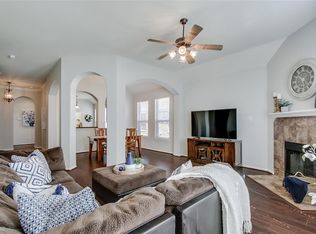
Light, bright & open 3-bedroom floor plan in master-planned community of Lantana! Numerous amenities including parks & community pool. Ideally sited on a culdesac lot with N-S exposure. Main entry offers high ceilings, tile floors with a lovely transition to real wood floors in the stacked formal livng & formal dining as well as wood flrs in family room which features a gas fireplace & lots of window for natural light. There's a half bath off the foyer, too. The island kitchen offers 42 inch cabinets, LG range-oven, microwave, pantry and casual seating options with a raised bar & sunny breakfast nook. Tiled laundry rm includes storage cabinets & the washer-dryer! Upstairs you will love the oversized game room or flex space for TV night, crafts, or billiards. The primary bedroom offers a tiled bath with garden tub, walk-in shower with subway tile, nickel hardware & shower head, vanity with 2 sinks & a walk-in closet. There are 2 additional bedrooms & another full bath with 2 sinks & shower-tub combo. Recent updates & upgrades include new roof & gutters 2024, water heater 2025, air handlers in 2020 & 2024, remodeled primary shower 2025, recently stained cedar fence. Enjoy shady afternoon under the pergola patio cover with ceiling fan! Great location convenient to Highland Village Shopping!
Sold
Price Unknown
361 Conroe Cir, Lantana, TX 76226
3beds
2,433sqft
Single Family Residence
Built in 2004
4,356 Square Feet Lot
$387,600 Zestimate®
$--/sqft
$3,067 Estimated rent
Home value
$387,600
$364,000 - $415,000
$3,067/mo
Zestimate® history
Owner options
List your home for rent
$3,067/mo
Rent Zestimate®
Find your next renter with Zillow Rental Manager. Plus, with online applications, you can quickly screen prospective tenants – for free.
$3,067/mo
Rent Zestimate®
Refinance and save
$121/mo
Est. payment
Refinancing to a lower rate could help reduce your monthly payments and save thousands over the life of the loan.
$121/mo
Est. payment
Explore your selling options
Work with a Zillow partner agent
Leverage their expertise and Zillow's premium Showcase listings to get your home seen by more buyers.
Get startedList with your own agent
Get your home in front of millions of buyers by listing it on Zillow.
Learn how to do itSell it yourself
Take full control of how buyers see your home on Zillow by listing For Sale by Owner (FSBO).
List your homeWhat's special
Gas fireplaceHigh ceilingsReal wood floorsTile floorsCuldesac lotIsland kitchenOversized game room
Zillow last checked:
Listing updated:
Listed by:
Susan Mayer 0466723 817-481-5882,
Ebby Halliday, REALTORS 817-481-5882
Bought with:
Elliot Dodson
Real Broker, LLC
Source: NTREIS,MLS#: 20928365
Facts & features
Interior
Bedrooms & bathrooms
- Bedrooms: 3
- Bathrooms: 3
- Full bathrooms: 2
- 1/2 bathrooms: 1
Primary bedroom
- Features: Ceiling Fan(s), Dual Sinks, En Suite Bathroom, Garden Tub/Roman Tub, Separate Shower, Walk-In Closet(s)
- Level: Second
- Dimensions: 18 x 13
Bedroom
- Features: Ceiling Fan(s)
- Level: Second
- Dimensions: 14 x 10
Bedroom
- Features: Walk-In Closet(s)
- Level: Second
- Dimensions: 10 x 11
Breakfast room nook
- Level: First
- Dimensions: 12 x 7
Dining room
- Level: First
- Dimensions: 12 x 10
Game room
- Features: Ceiling Fan(s)
- Level: Second
- Dimensions: 14 x 14
Kitchen
- Features: Breakfast Bar, Built-in Features, Kitchen Island, Pantry
- Level: First
- Dimensions: 12 x 6
Laundry
- Level: First
- Dimensions: 14 x 6
Living room
- Features: Ceiling Fan(s), Fireplace
- Level: First
- Dimensions: 16 x 17
Living room
- Level: First
- Dimensions: 12 x 9
Heating
- Central, Natural Gas, Zoned
Cooling
- Central Air, Ceiling Fan(s), Electric, Zoned
Appliances
- Included: Some Gas Appliances, Built-In Gas Range, Dishwasher, Disposal, Gas Oven, Microwave, Plumbed For Gas
- Laundry: Washer Hookup, Electric Dryer Hookup, Laundry in Utility Room
Features
- Decorative/Designer Lighting Fixtures, High Speed Internet, Kitchen Island, Open Floorplan, Pantry, Cable TV, Vaulted Ceiling(s), Walk-In Closet(s)
- Flooring: Carpet, Ceramic Tile, Wood
- Windows: Window Coverings
- Has basement: No
- Number of fireplaces: 1
- Fireplace features: Family Room, Gas Log, Gas Starter
Interior area
- Total interior livable area: 2,433 sqft
Property
Parking
- Total spaces: 2
- Parking features: Door-Multi, Driveway, Garage, Garage Door Opener, Inside Entrance, On Street
- Attached garage spaces: 2
- Has uncovered spaces: Yes
Features
- Levels: Two
- Stories: 2
- Patio & porch: Covered
- Exterior features: Rain Gutters
- Pool features: None, Community
- Fencing: Wood
Lot
- Size: 4,356 Square Feet
- Features: Cul-De-Sac, Interior Lot, Landscaped, Subdivision, Sprinkler System
Details
- Parcel number: R259034
Construction
Type & style
- Home type: SingleFamily
- Architectural style: Traditional,Detached
- Property subtype: Single Family Residence
Materials
- Brick
- Foundation: Slab
- Roof: Composition
Condition
- Year built: 2004
Utilities & green energy
- Utilities for property: Electricity Available, Natural Gas Available, Municipal Utilities, Sewer Available, Water Available, Cable Available
Community & HOA
Community
- Features: Clubhouse, Golf, Playground, Pool, Trails/Paths, Curbs, Sidewalks
- Security: Smoke Detector(s)
- Subdivision: Magnolia Add Ph B
HOA
- Has HOA: Yes
- Amenities included: Maintenance Front Yard
- Services included: All Facilities, Association Management, Maintenance Grounds
- HOA fee: $121 monthly
- HOA name: Lantana Community Association
- HOA phone: 940-728-1660
Location
- Region: Lantana
Financial & listing details
- Tax assessed value: $422,699
- Annual tax amount: $9,065
- Date on market: 5/22/2025
- Cumulative days on market: 52 days
- Listing terms: Cash,Conventional,FHA
- Electric utility on property: Yes
Price history
| Date | Event | Price |
|---|---|---|
| 8/12/2025 | Sold | -- |
Source: NTREIS #20928365 Report a problem | ||
| 7/22/2025 | Pending sale | $399,900$164/sqft |
Source: NTREIS #20928365 Report a problem | ||
| 7/15/2025 | Contingent | $399,900$164/sqft |
Source: NTREIS #20928365 Report a problem | ||
| 7/9/2025 | Price change | $399,900-5.9%$164/sqft |
Source: NTREIS #20928365 Report a problem | ||
| 6/12/2025 | Price change | $425,000-3.4%$175/sqft |
Source: NTREIS #20928365 Report a problem | ||
| 5/22/2025 | Listed for sale | $439,900+60%$181/sqft |
Source: NTREIS #20928365 Report a problem | ||
| 9/20/2017 | Listing removed | $275,000$113/sqft |
Source: Hayes Rebate Realty Group #13632385 Report a problem | ||
| 9/14/2017 | Pending sale | $275,000$113/sqft |
Source: Hayes Rebate Realty Group #13632385 Report a problem | ||
| 9/5/2017 | Listed for sale | $275,000$113/sqft |
Source: Hayes Rebate Realty Group #13632385 Report a problem | ||
| 9/5/2017 | Pending sale | $275,000$113/sqft |
Source: Hayes Rebate Realty Group #13632385 Report a problem | ||
| 7/19/2017 | Price change | $275,000-1.4%$113/sqft |
Source: Hayes Rebate Realty Group #13632385 Report a problem | ||
| 5/24/2017 | Price change | $279,000-0.4%$115/sqft |
Source: Owner Report a problem | ||
| 5/9/2017 | Listed for sale | $280,000+4.1%$115/sqft |
Source: Owner Report a problem | ||
| 4/28/2016 | Sold | -- |
Source: Agent Provided Report a problem | ||
| 2/29/2016 | Pending sale | $269,000$111/sqft |
Source: Keller Williams - Dallas Metro North #13321452 Report a problem | ||
| 2/17/2016 | Listed for sale | $269,000$111/sqft |
Source: Keller Williams Realty-FM #13321452 Report a problem | ||
| 1/9/2006 | Sold | -- |
Source: Public Record Report a problem | ||
Public tax history
| Year | Property taxes | Tax assessment |
|---|---|---|
| 2025 | $9,065 -2.9% | $422,699 -2.1% |
| 2024 | $9,337 +4.9% | $431,634 +20.5% |
| 2023 | $8,905 +28.3% | $358,124 +10% |
| 2022 | $6,942 +3.5% | $325,567 +10% |
| 2021 | $6,706 +1.9% | $295,970 +4.7% |
| 2020 | $6,579 -1.9% | $282,708 +1.7% |
| 2019 | $6,709 -4.4% | $278,017 +2% |
| 2018 | $7,019 +8.5% | $272,631 +6.9% |
| 2017 | $6,468 | $255,000 +3.8% |
| 2016 | $6,468 +13.3% | $245,757 +6.9% |
| 2015 | $5,706 | $229,814 +8.9% |
| 2014 | $5,706 | $211,121 +10.9% |
| 2013 | $5,706 | $190,400 +2.2% |
| 2012 | -- | $186,241 -1.5% |
| 2011 | -- | $189,143 +0.8% |
| 2010 | -- | $187,716 -1.5% |
| 2009 | -- | $190,617 +1.8% |
| 2007 | $5,345 -5.1% | $187,238 +3.4% |
| 2006 | $5,630 +45.4% | $180,999 +45.8% |
| 2005 | $3,873 | $124,179 +235.6% |
| 2004 | -- | $37,004 |
Find assessor info on the county website
Neighborhood: Lantana
Nearby homes
- $397,2003 bd2 ba2.1k sqft351 Conroe Cir, Argyle, TX 76226Off Market

- $375,0003 bd2 ba1.7k sqft371 Conroe Cir, Argyle, TX 76226Off Market

- $380,7003 bd2 ba1.7k sqft371 Conroe Cir, Lantana, TX 76226Off Market
- $355,8003 bd2 ba1.6k sqft341 Conroe Cir, Argyle, TX 76226Off Market
- $343,7003 bd2 ba1.5k sqft360 Granger Cir, Argyle, TX 76226Off Market
- $364,0003 bd2 ba1.6k sqft350 Granger Cir, Argyle, TX 76226Off Market
- $363,6003 bd2 ba1.5k sqft331 Conroe Cir, Argyle, TX 76226Off Market
- $420,5003 bd3 ba2k sqft370 Granger Cir, Argyle, TX 76226Off Market
Nearby schools
GreatSchools rating
- 9/10EP Rayzor Elementary SchoolGrades: PK-5Distance: 0.8 mi
- 9/10Harpool Middle SchoolGrades: 6-8Distance: 1.3 mi
- 7/10Guyer High SchoolGrades: 9-12Distance: 3 mi
Schools provided by the listing agent
- Elementary: EP Rayzor
- Middle: Tom Harpool
- High: Guyer
- District: Denton ISD
Source: NTREIS. This data may not be complete. We recommend contacting the local school district to confirm school assignments for this home.
Get a cash offer in 3 minutes
Find out how much your home could sell for in as little as 3 minutes with a no-obligation cash offer.
Estimated market value
$387,600
Get a cash offer in 3 minutes
Find out how much your home could sell for in as little as 3 minutes with a no-obligation cash offer.
Estimated market value
$387,600
- Texas
- Denton County
- Argyle
- 76226
- Lantana
- 361 Conroe Cir
